Surrounding guardrails and the access gate are shown with the platform control retained in place.
 Industrial Doorway Transfer


Plan Equipment Placement and Access
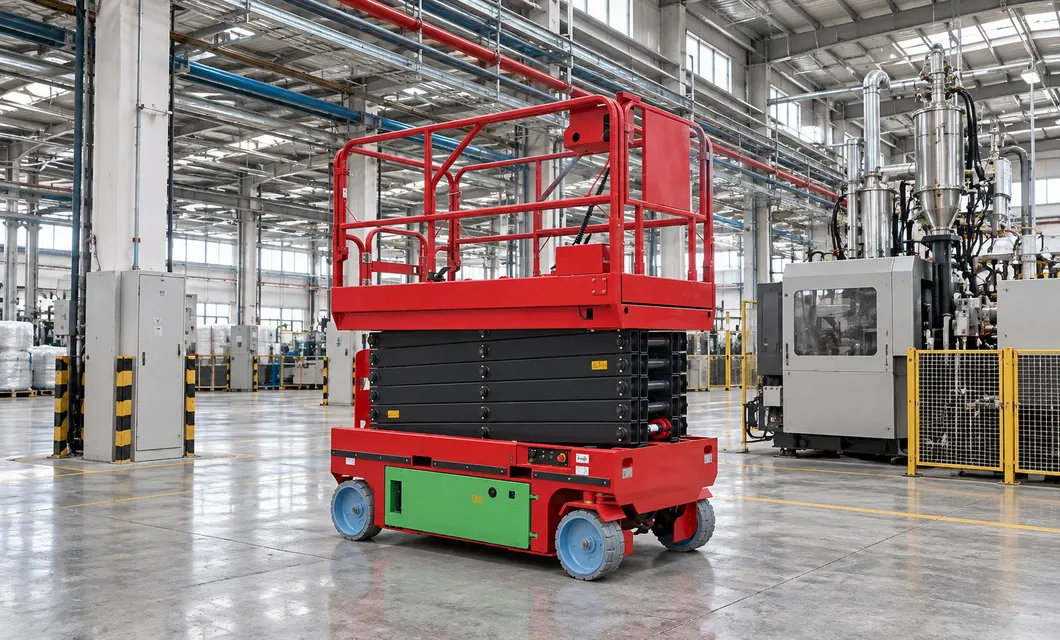
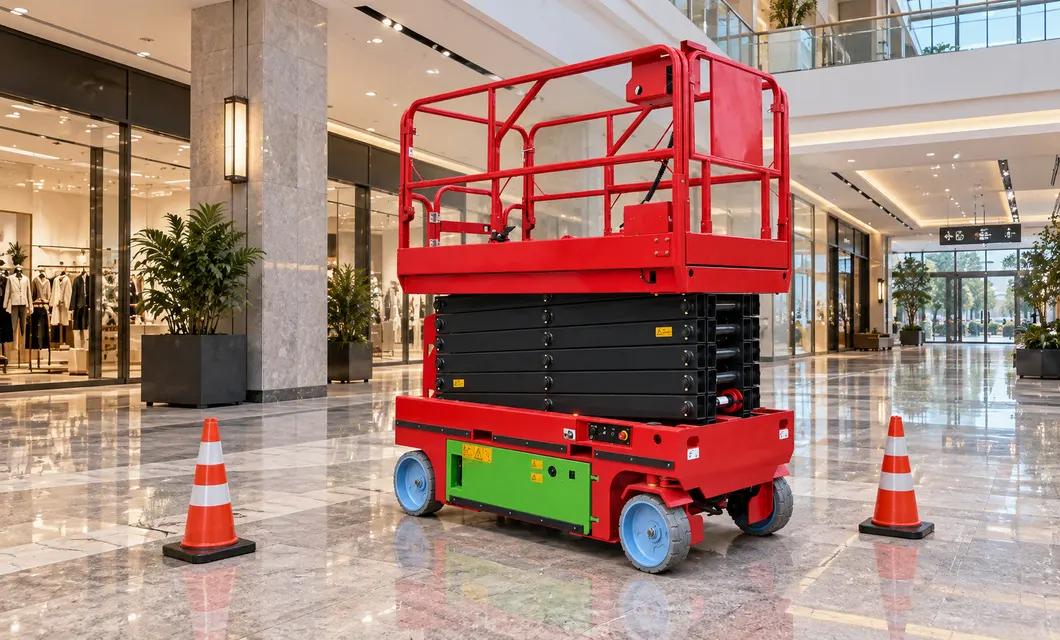
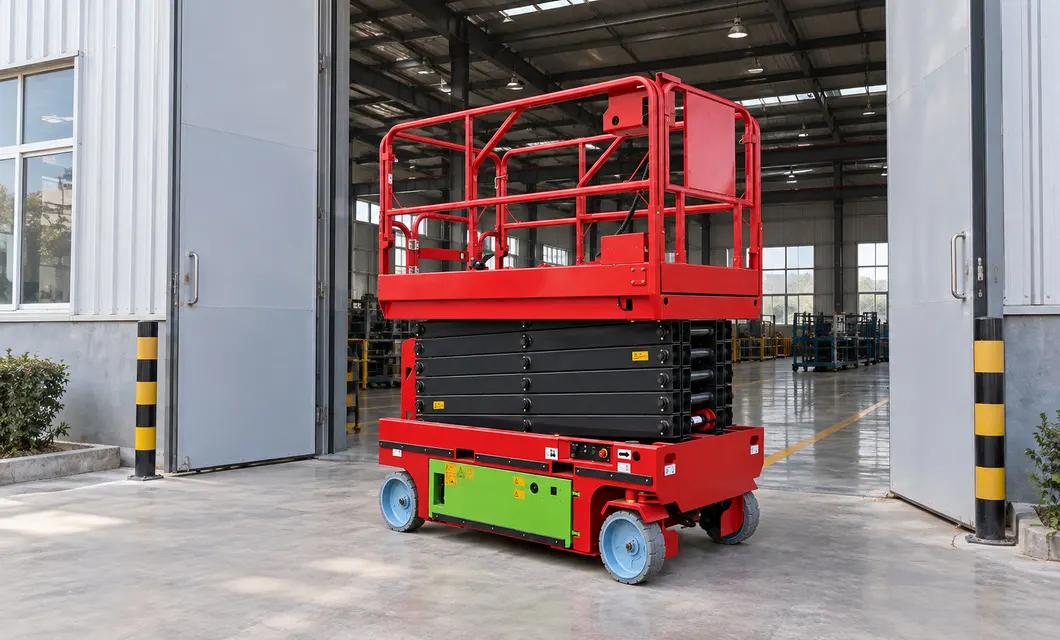
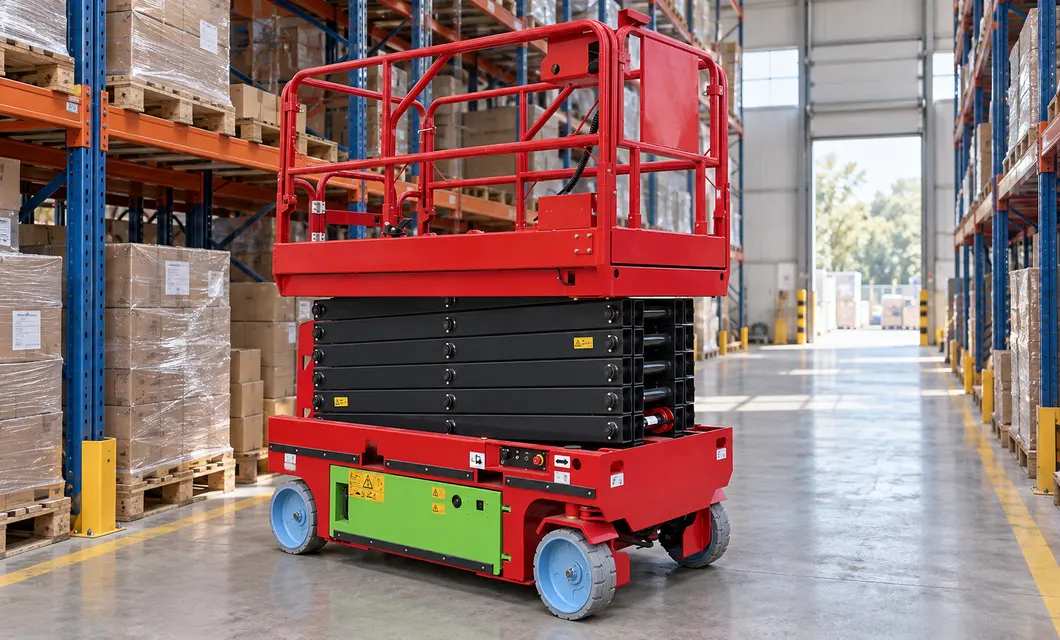
The four scenes place the stowed platform beside warehouse racks, in a production hall, near an industrial doorway and within a commercial hall. Floor contact, surrounding facilities and open access space illustrate practical preparation positions before the platform is raised for maintenance.
 Warehouse Equipment Preparation
 Production Hall Service StagingIndustrial Doorway Transfer
 Commercial Hall Maintenance SetupWarehouse Equipment PreparationProduction Hall Service Staging
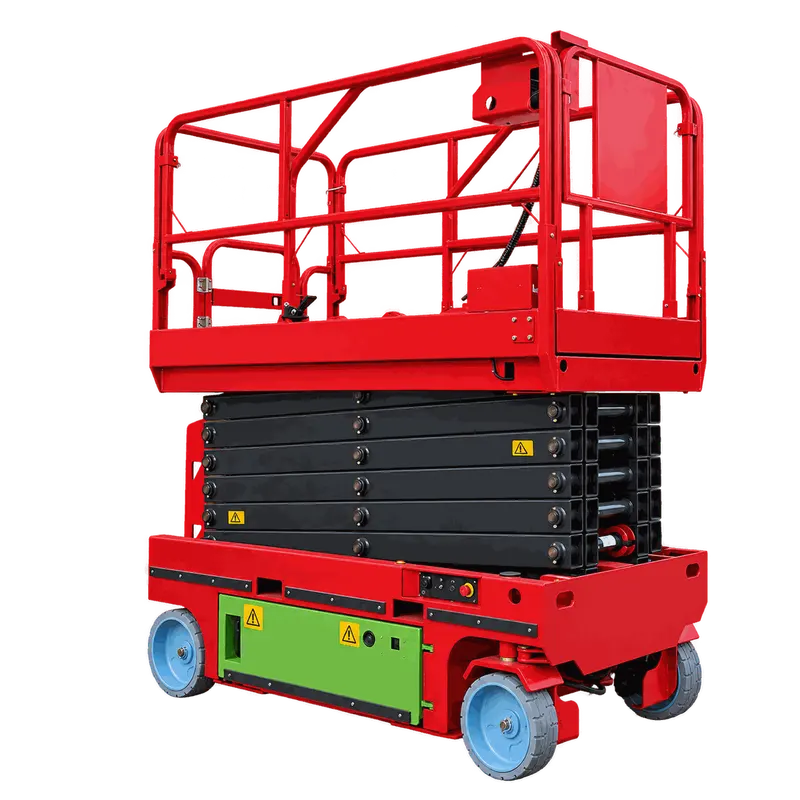
Intuitive foot-pedal controls and a fully guarded platform make on-board work easy and safe.

Surrounding guardrails and the access gate are shown with the platform control retained in place.
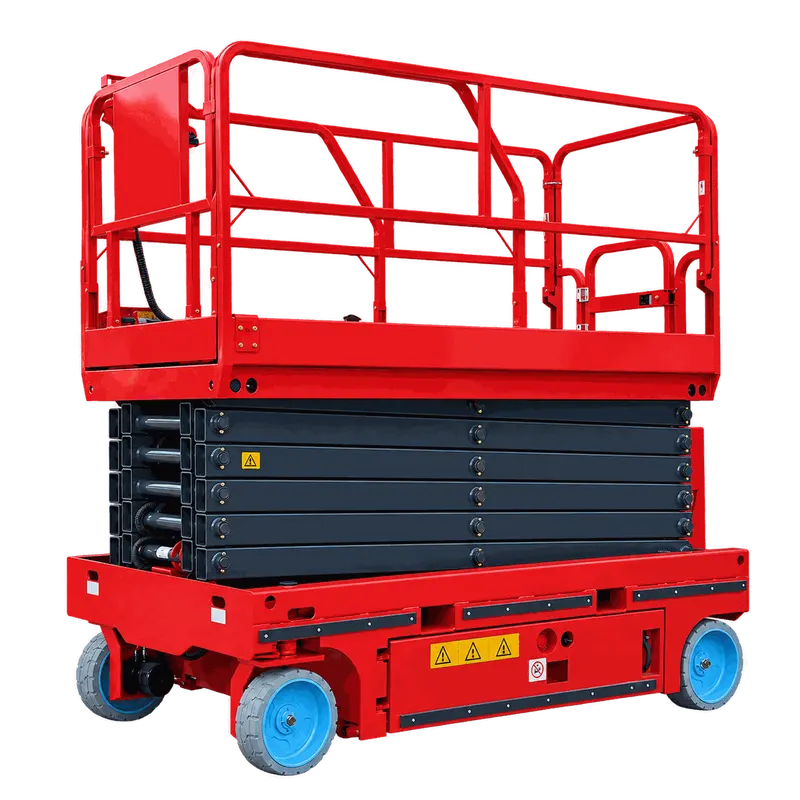
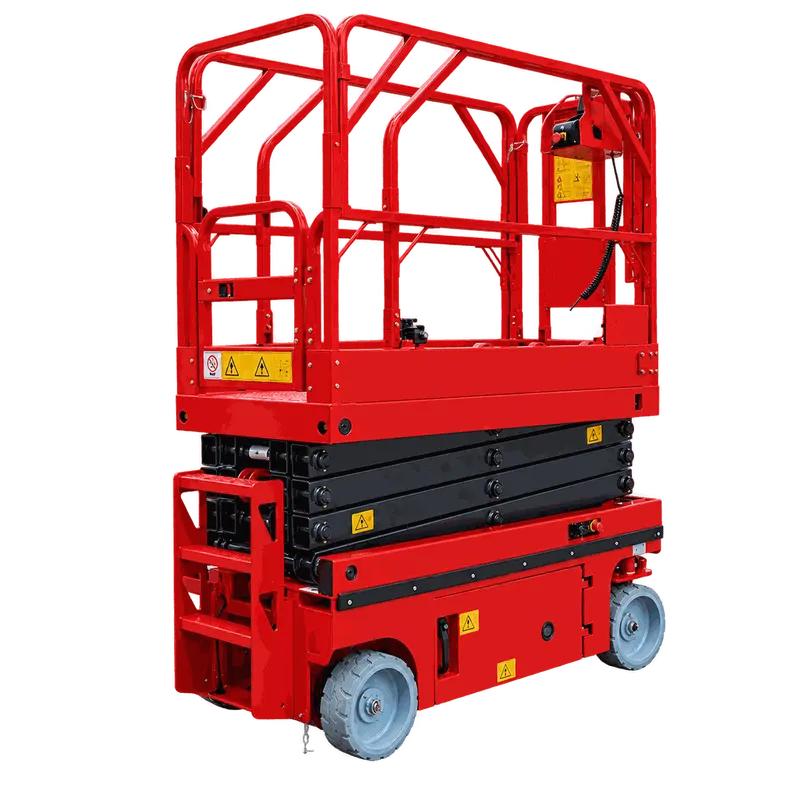
The work deck and its supporting frame sit above the scissor lifting assembly.
The folded scissor links form the lifting connection between the deck and chassis.
The wheel-supported base carries the lifting assembly and lower control area.
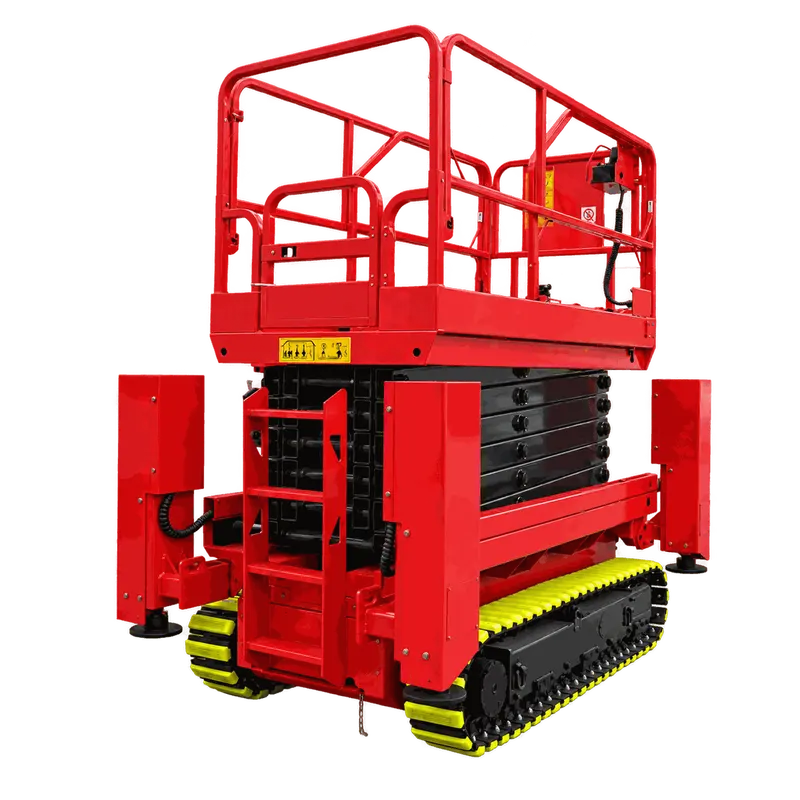
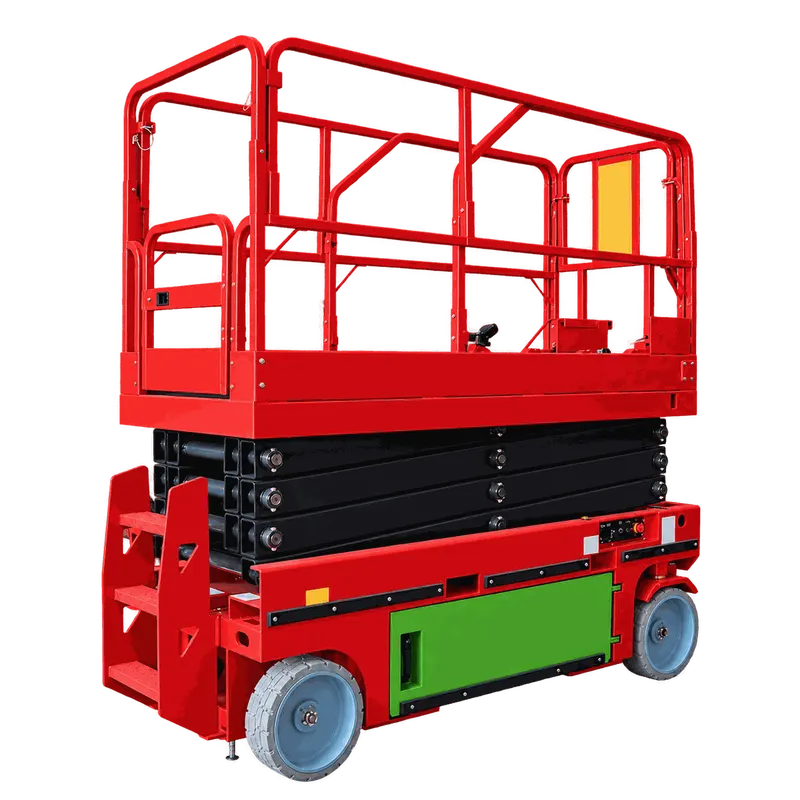
The entrance steps are shown separated from their original mounting position on the chassis.
The side cover is shown apart from the chassis to clarify its original mounting location.
Full exterior and structure tour: tire drive chassis, red guarded platform and scissor lift at a glance, plus charging port and internal battery and hydraulic components demonstrated in detail.
00:50Full exterior and structure tour: tire drive chassis, red guarded platform and scissor lift at a glance, plus charging port and internal battery and hydraulic components demonstrated in detail.
01:38Complete workflow: board and lock the guardrail, start, drive and steer from the platform.
Real on-site records from our factory, offering a practical view of our production capability and delivery readiness.
We centrally purchase equipment, test the data and the machine, then publish the models that clear our review. You get a shorter path from "could work" to a quote your team can act on.
Our team is ready to advise you on the best product configuration and procurement plan.
info@eascoutia.com400 158 5899The maximum platform height is 11.8 m, with a maximum working height of 13.8 m. Compare the intended task with the appropriate height value.
The rated capacity is 320 kg and the extension deck capacity is 113 kg. Plan the combined weight of people, tools and materials accordingly.
The platform extension is 900 mm. Its separate load limit should be considered when planning the working position on the extended portion.
The overall length with ladder is 2480 mm and the width is 1190 mm. The height with rails unfolded is 2580 mm for checking access clearances.
The photographs show opening equipment trays, the battery area and the hydraulic power unit. Use the equipment instructions for service procedures.

 Simplified explanation
