Surrounding guardrails and the access gate are shown with the platform control retained in place.
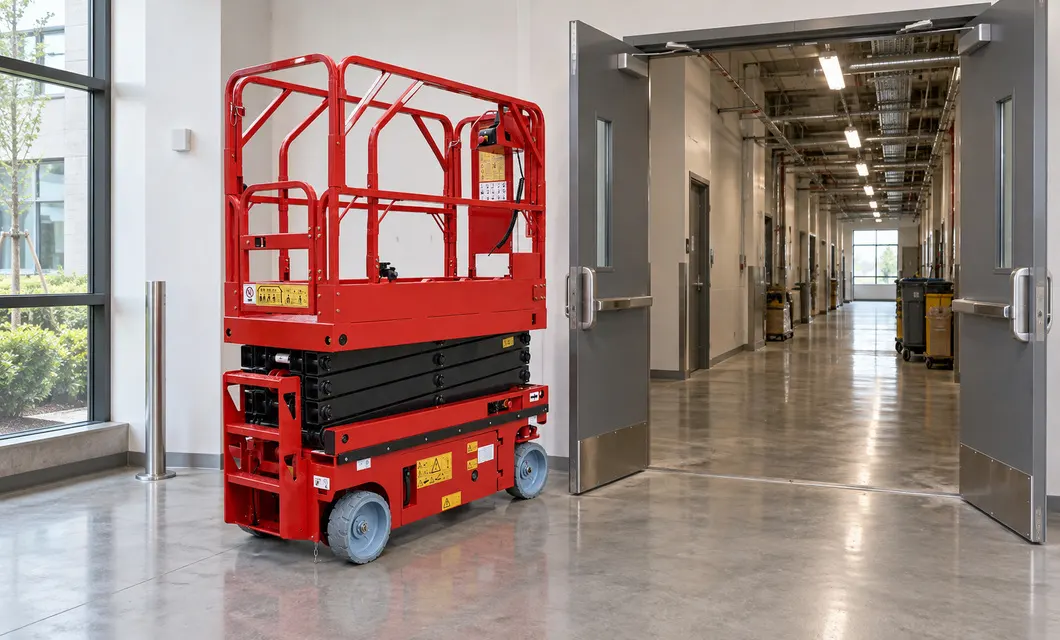 Service Corridor Entry


Plan Access in Compact Work Areas
Position the stowed platform beside stockroom racks, workshop lighting areas, service corridor entrances and retail fixtures. The compact wheeled base fits the scale of these preparation settings, while the views retain clear space around the equipment for access planning before elevated work.
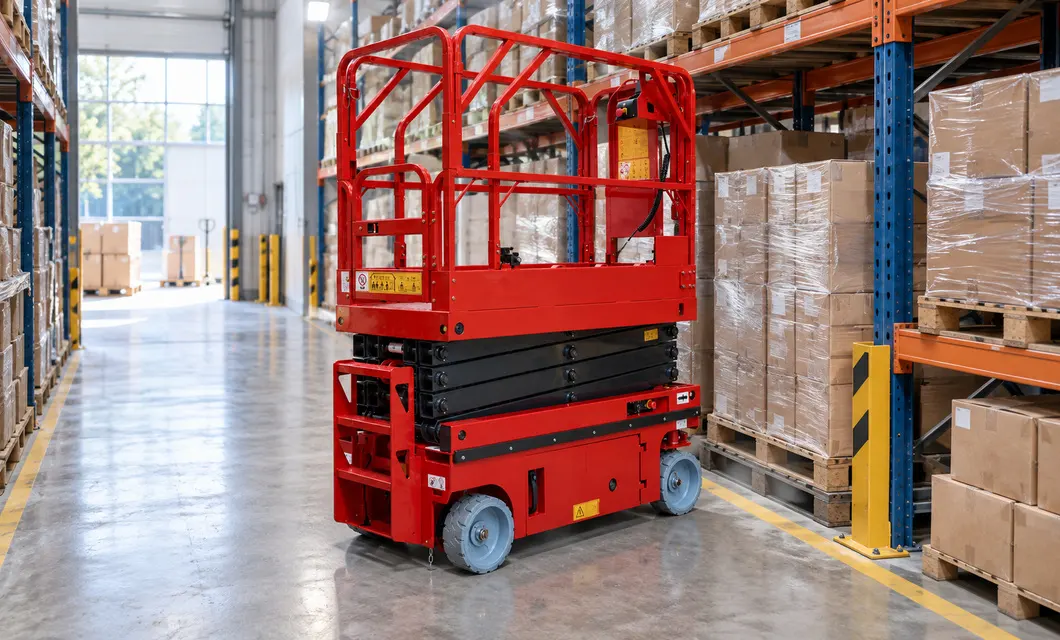 Compact Stockroom Service
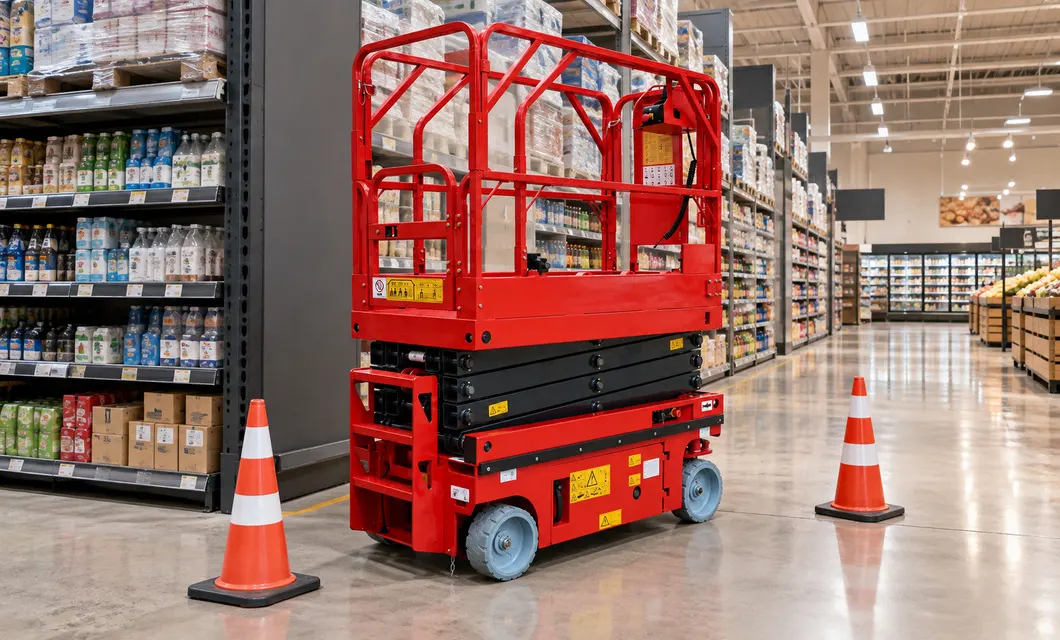 Workshop Lighting PreparationService Corridor Entry
 Retail Fixture Service SetupCompact Stockroom ServiceWorkshop Lighting Preparation
Flexible wheel steering with rider-mounted travel for efficient repositioning.
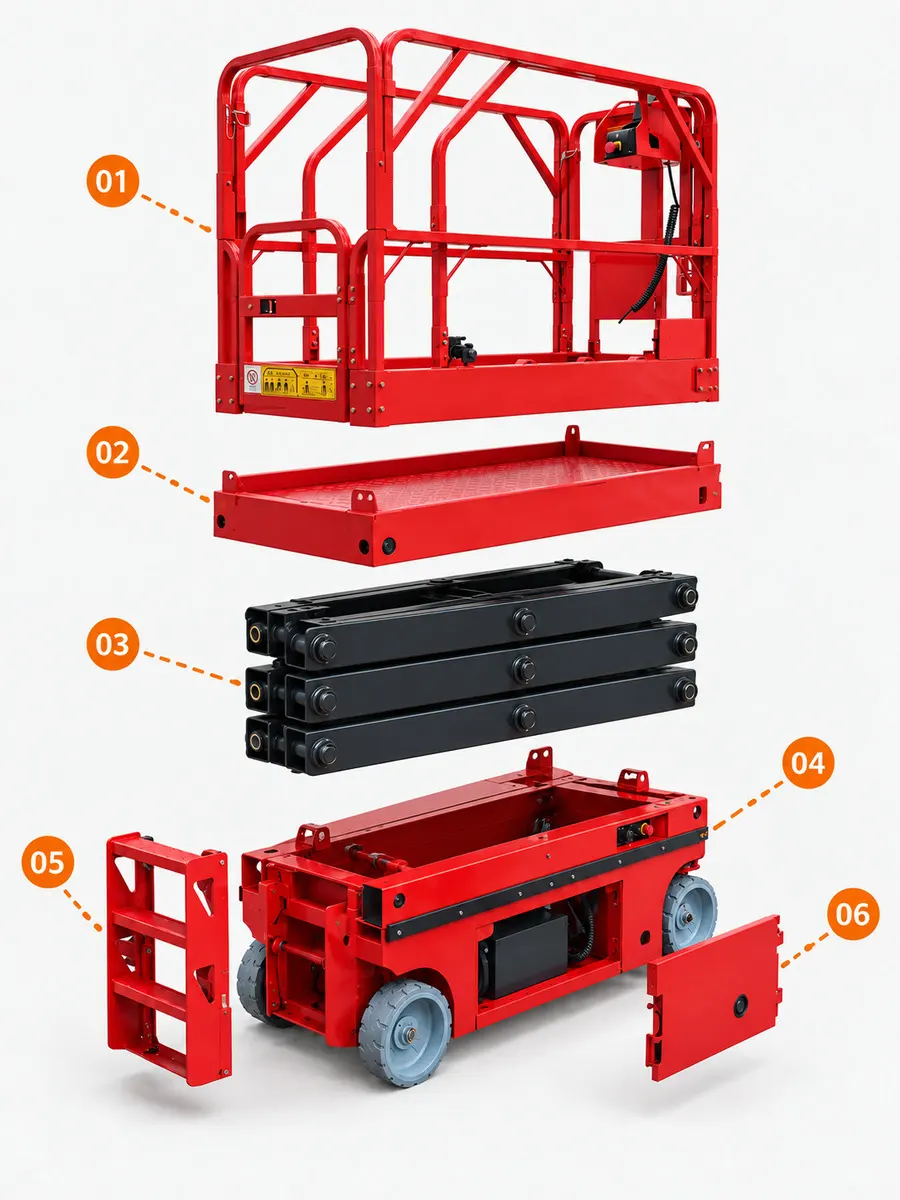
Surrounding guardrails and the access gate are shown with the platform control retained in place.
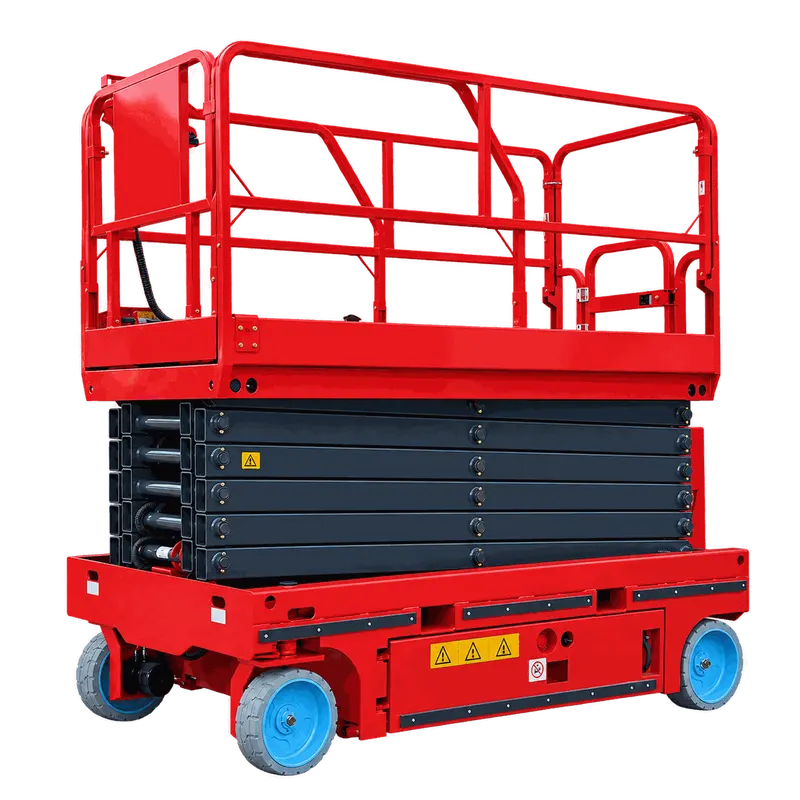
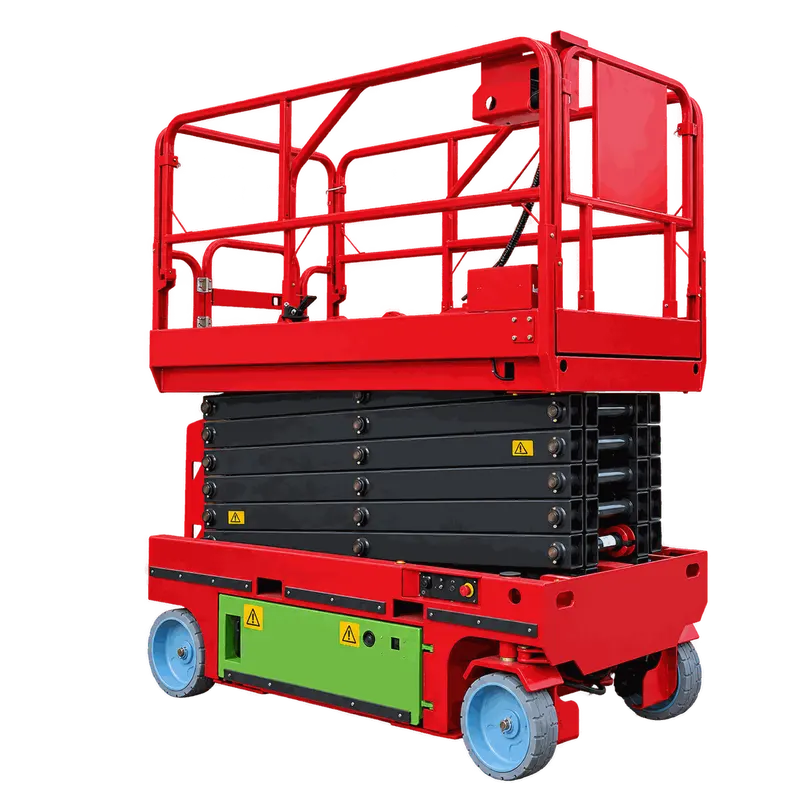
The work deck and its supporting frame sit above the scissor lifting assembly.
The folded scissor links form the lifting connection between the deck and chassis.
The wheel-supported base carries the lifting assembly and lower control area.
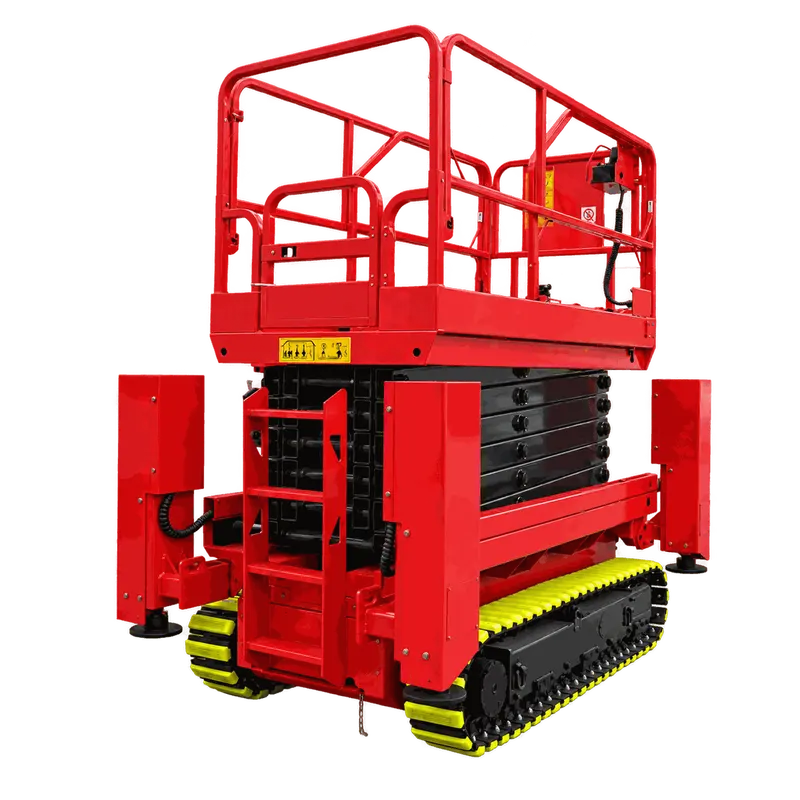
The entrance steps are shown separated from their original mounting position on the chassis.
The side cover is shown apart from the chassis to clarify its original mounting location.
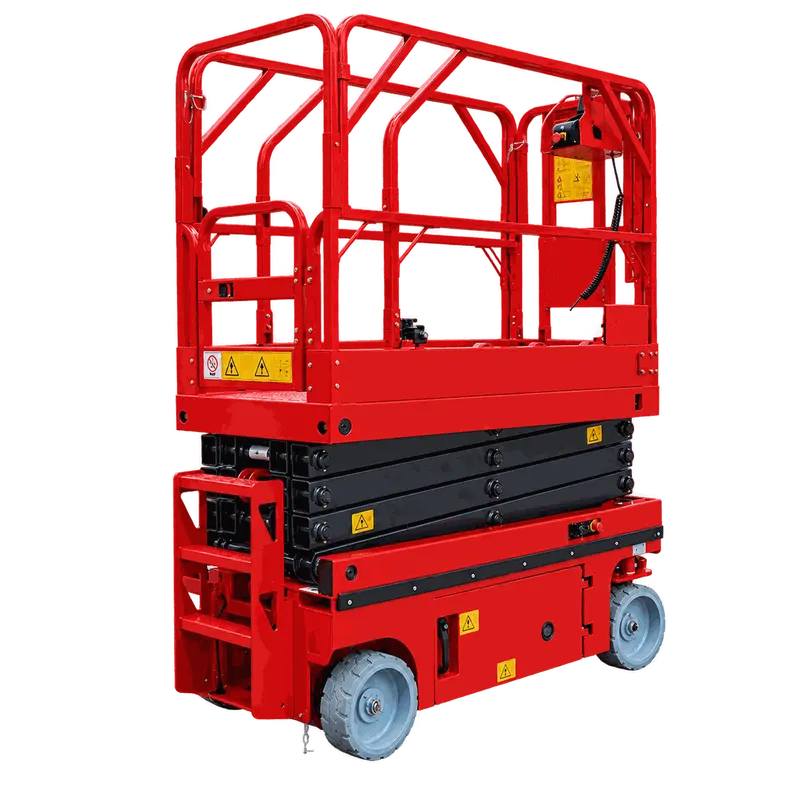
Orbiting shots and close-ups present the full exterior: tire drive, control switches, joystick and step platform — compact and clear.
00:29Orbiting shots and close-ups present the full exterior: tire drive, control switches, joystick and step platform — compact and clear.
02:00Full workflow: unplug and release the e-stop, open the hatch to check the battery, board and lock the gate, drive, reverse and pivot, lift by switch, control from the ground, then combine drive and steer.
Real on-site records from our factory, offering a practical view of our production capability and delivery readiness.
We centrally purchase equipment, test the data and the machine, then publish the models that clear our review. You get a shorter path from "could work" to a quote your team can act on.
Our team is ready to advise you on the best product configuration and procurement plan.
info@eascoutia.com400 158 5899The maximum platform height is 5.8 m and the maximum working height is 7.8 m. Match the planned task to the appropriate height measurement.
The overall length is 1858 mm, width is 778 mm and height with rails up is 2160 mm. Review the route and doorway clearances using these values.
The safe working load is 230 kg and the extension platform limit is 113 kg. Account for the combined weight of occupants, tools and materials.
The platform extension is 900 mm. Confirm the intended service position and the applicable load limit before planning work from the extended deck.
Check the full movement route, doorway dimensions, floor condition and space around the service point, using the equipment instructions.

 Simplified explanation
