 Warehouse Transfer
Prepare for High Level Service Tasks
Elevated Access Planning Across Facilities
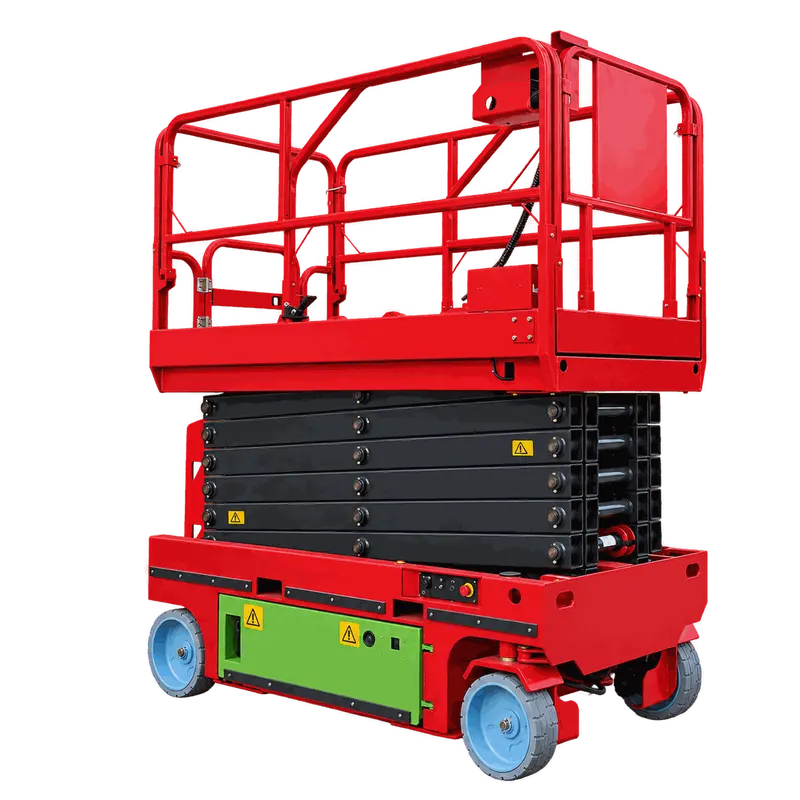
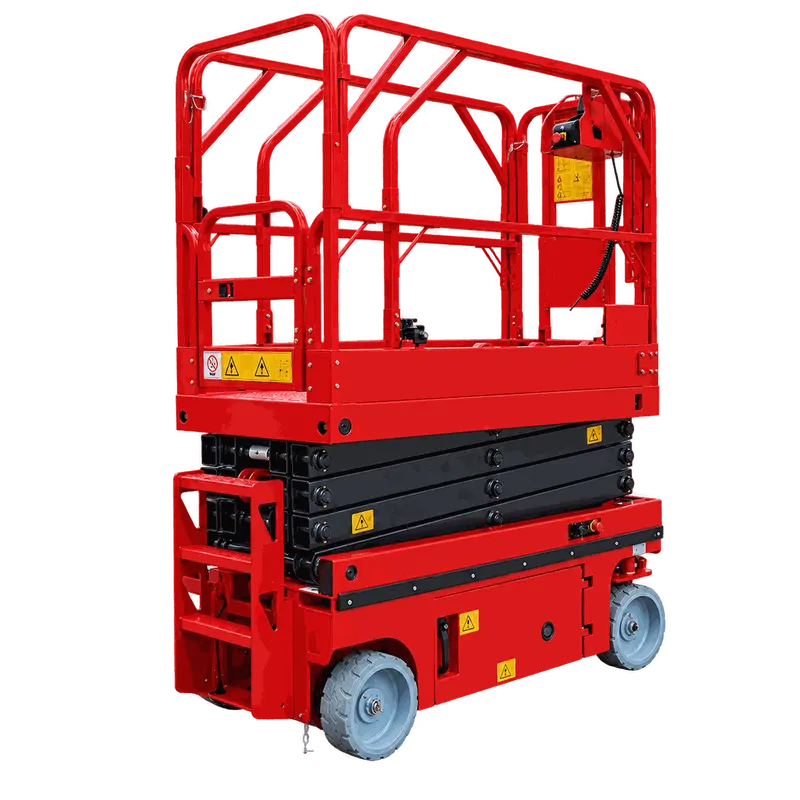
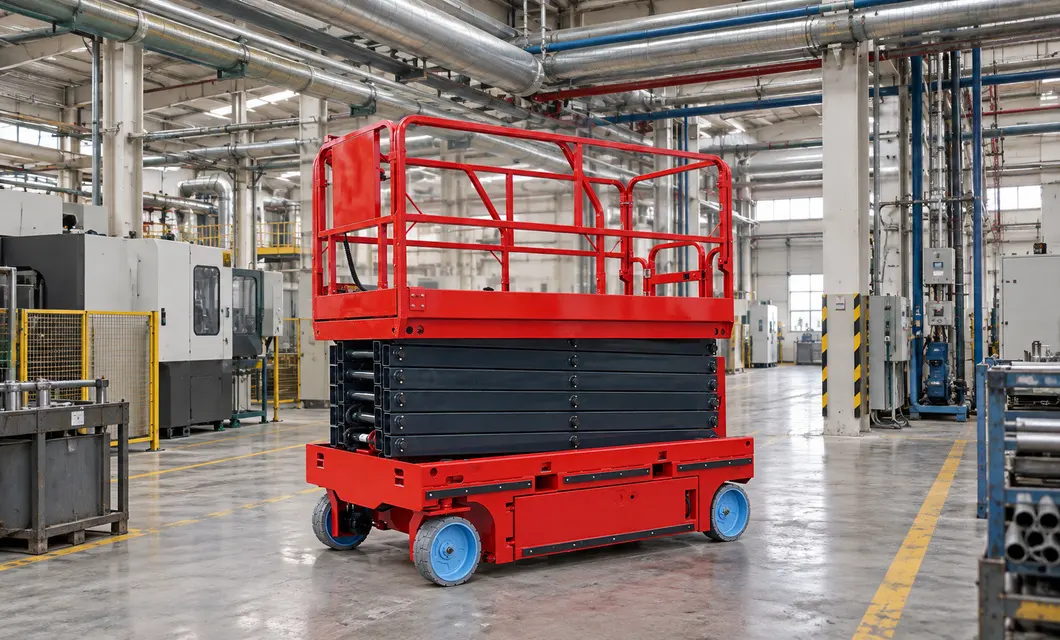
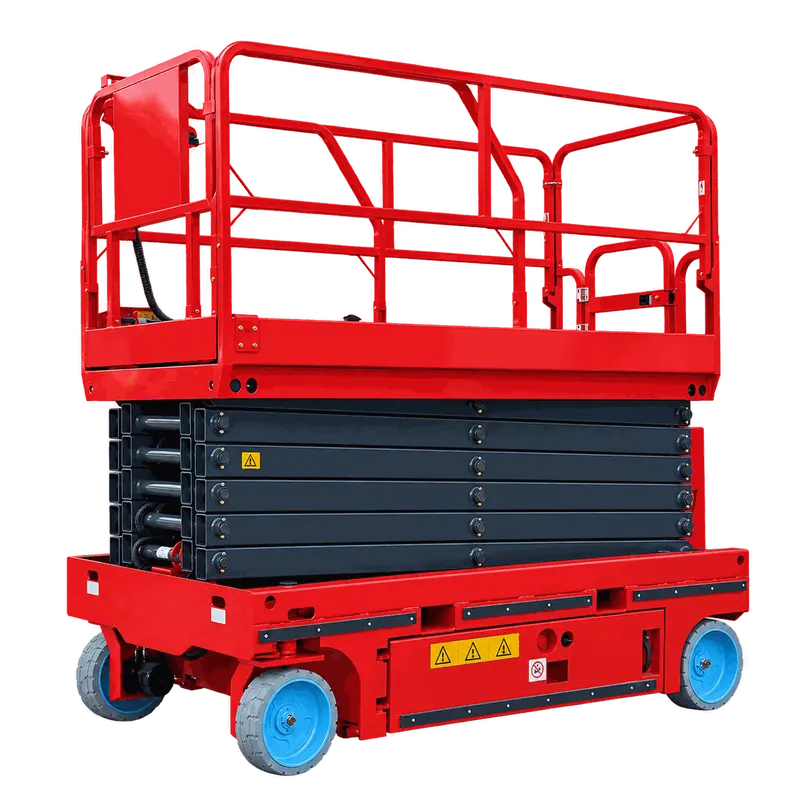
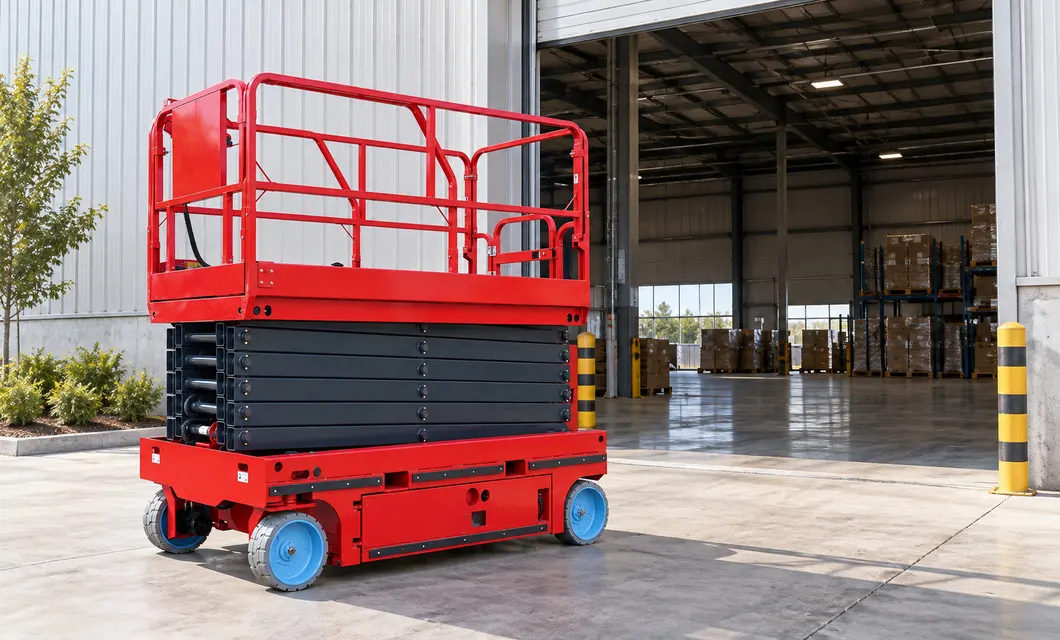
The stowed platform is shown beside high warehouse racks, within an industrial hall, near a warehouse entrance and in an atrium service area. These settings illustrate preparation positions and clear access routes, with the work deck kept lowered before the planned elevated maintenance task.
 High Bay Preparation
 Industrial StagingWarehouse Transfer
 Atrium MaintenanceHigh Bay PreparationIndustrial Staging
Specifications & Structural Decomposition
Exterior Assembly Reference

General information
- Model
- 1412
- Safe working load
- 230
- Extension platform load
- 113
- Platform extension
- 900
- Maximum occupants
- 2
- Maximum working height
- 15.8
- Maximum platform height
- 13.8
General instructions
 Simplified explanation
Core Component Details
We're here to help
Our team is ready to advise you on the best product configuration and procurement plan.
info@eascoutia.com400 158 5899Frequently Asked Questions (FAQ)
What heights are specified?
The maximum platform height is 13.8 m and the maximum working height is 15.8 m. Use the relevant measurement when matching the maintenance task.
How large is the platform?
The platform size is 2640 × 1130 mm, with a 900 mm extension. Review deck space and the extension load limit for the intended work arrangement.
What is the safe working load?
The safe working load is 230 kg and the extension deck safe load is 113 kg. Include all occupants, tools and materials in the planned load.
What access dimensions matter?
The overall length is 2840 mm, width is 1395 mm and height with rails up is 2592 mm. Check the complete movement route against these dimensions.
Can service areas be inspected?
The photographs show equipment trays, hydraulic hoses and control areas. Perform inspections and service according to the equipment instructions.
Related Products