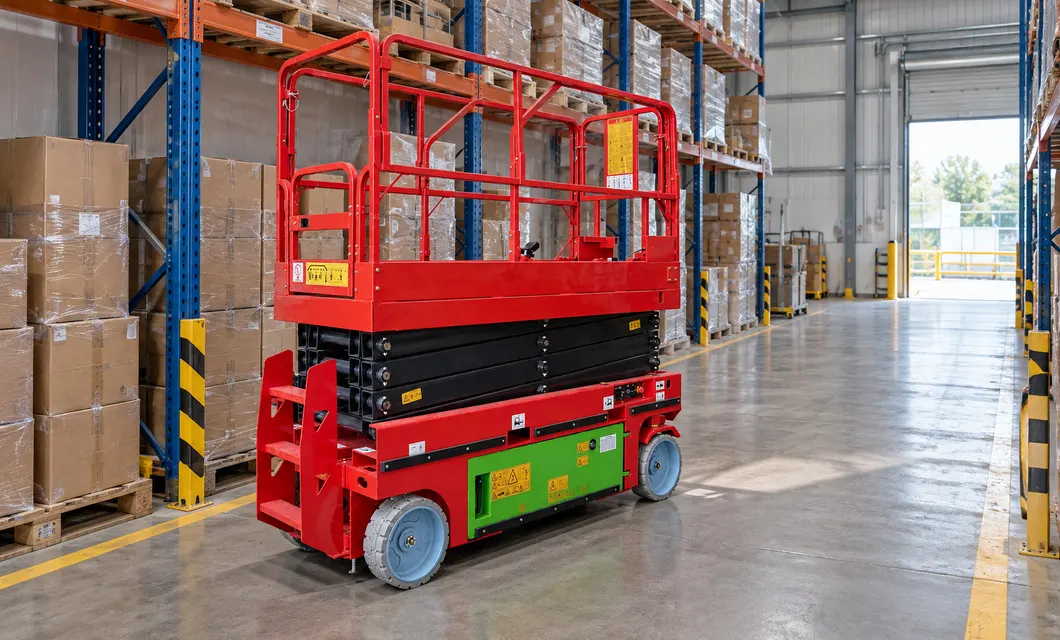
 Doorway Access
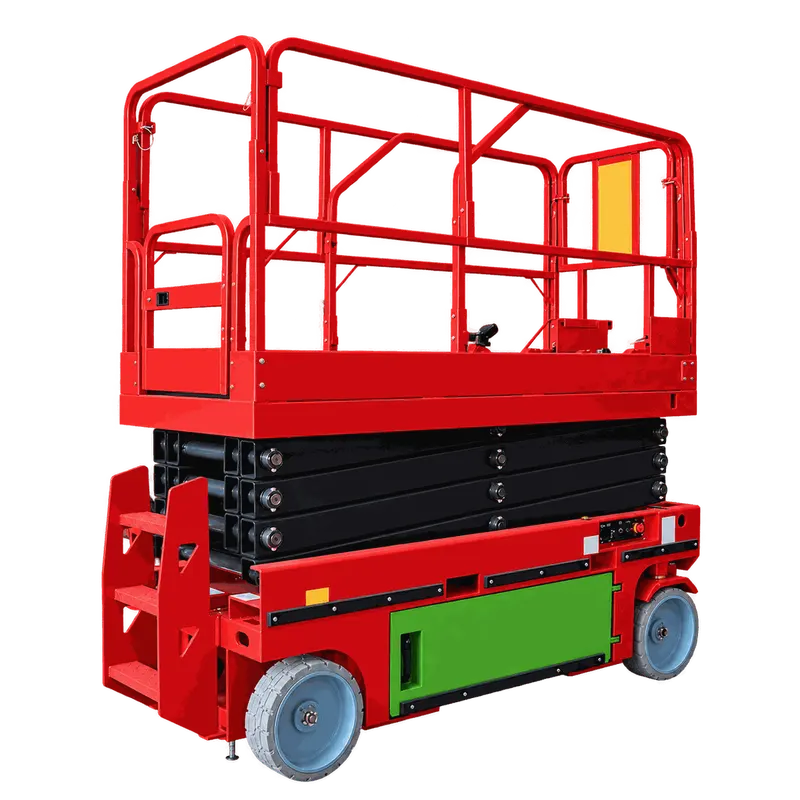
Equipment Ready for Service Planning
Maintenance Preparation Across Facilities
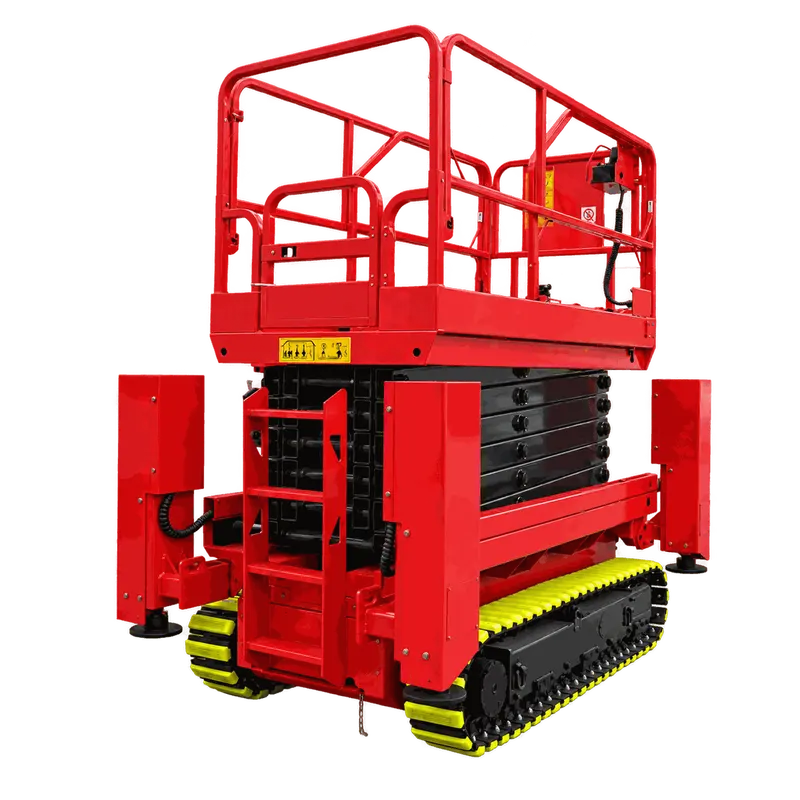
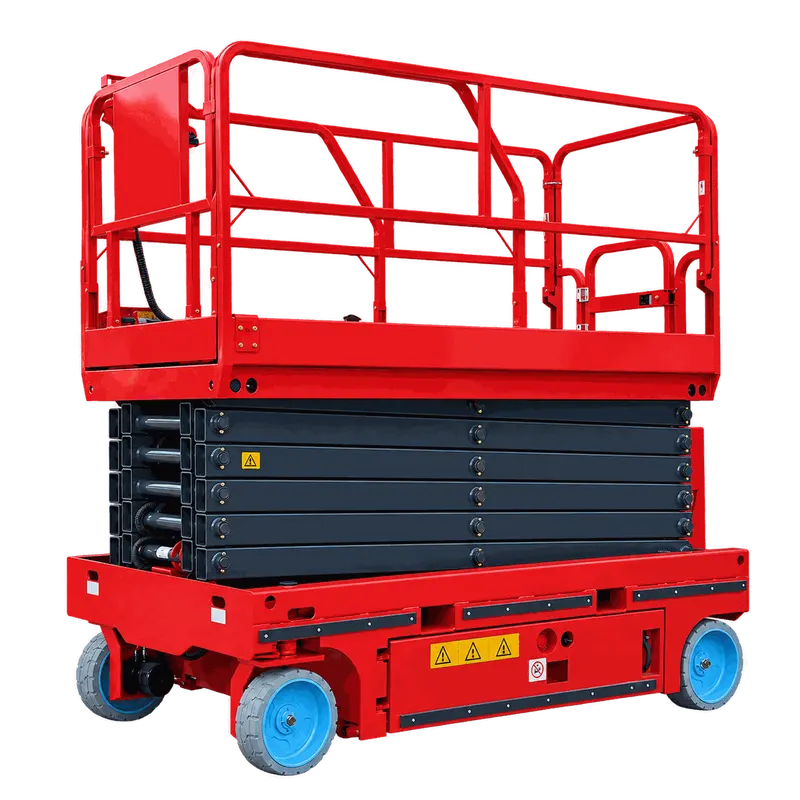
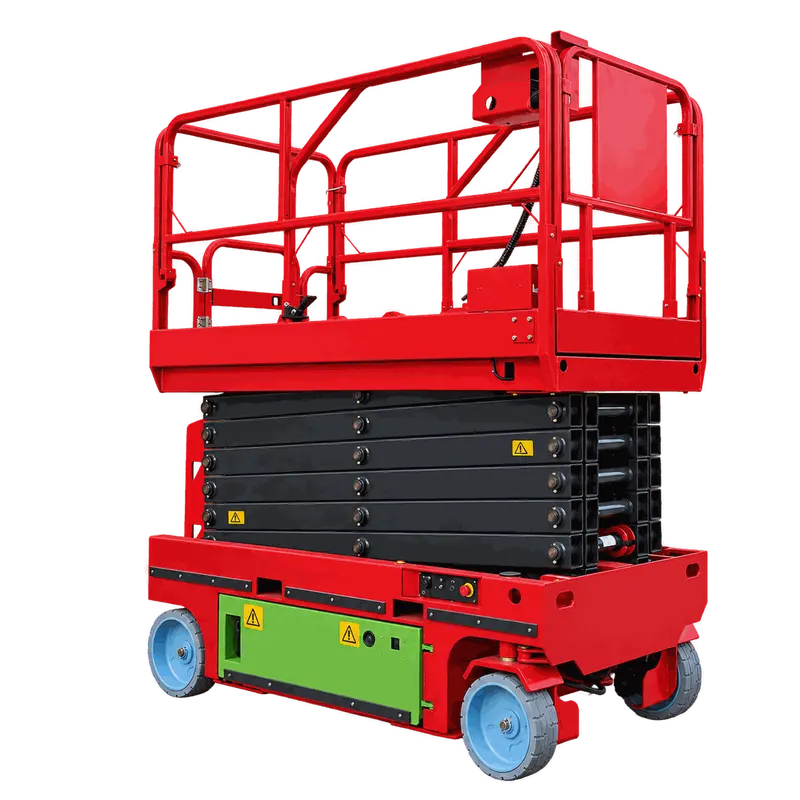
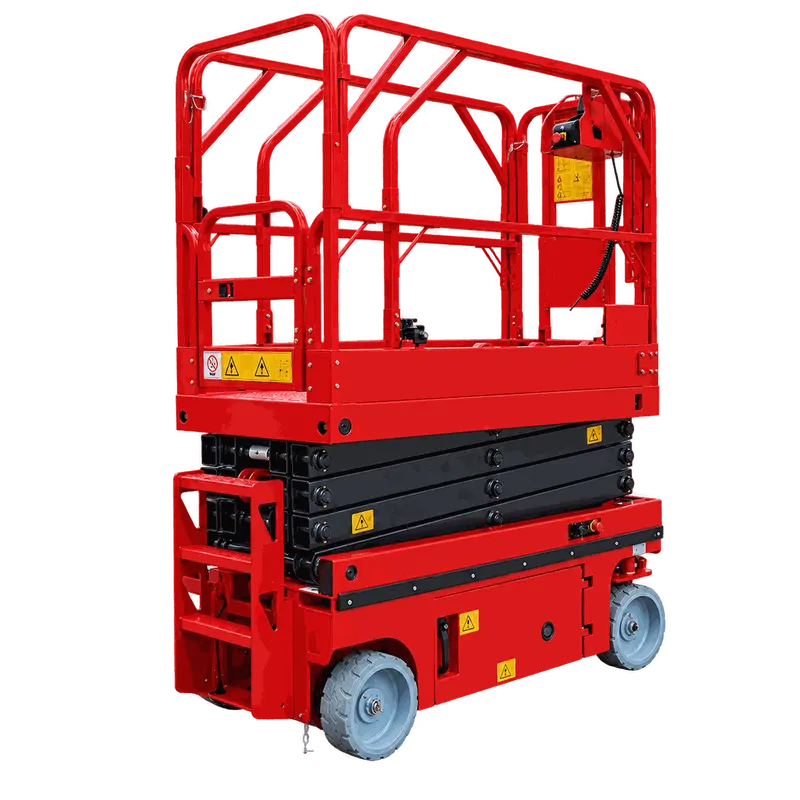
Prepare for maintenance beside warehouse racks, production equipment, facility entrances and retail fixtures. The four views show the platform in its stowed position, with clear floor contact and space around the chassis. They help illustrate equipment placement and access before elevated work begins.
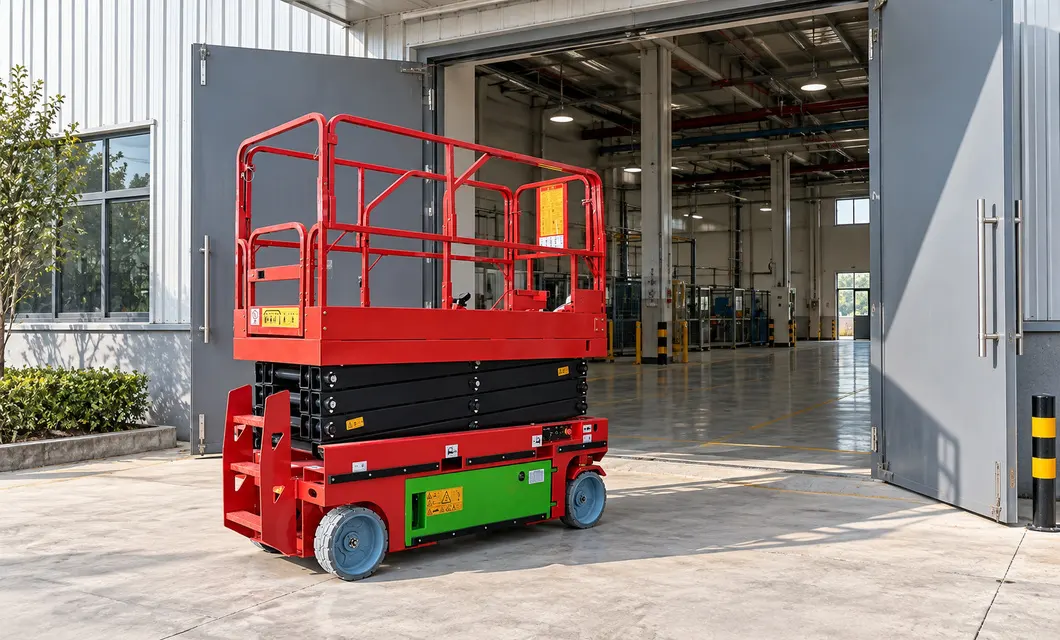 Rack Aisle Service
 Factory MaintenanceDoorway Access
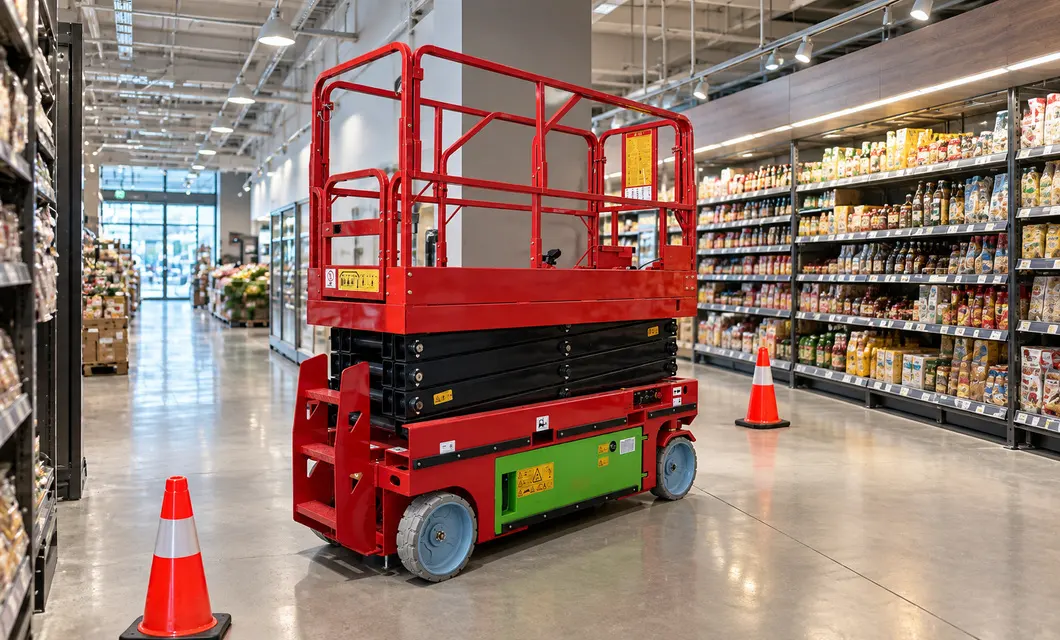 Retail MaintenanceRack Aisle ServiceFactory Maintenance
Specifications & Structural Decomposition
Exterior Assembly Reference
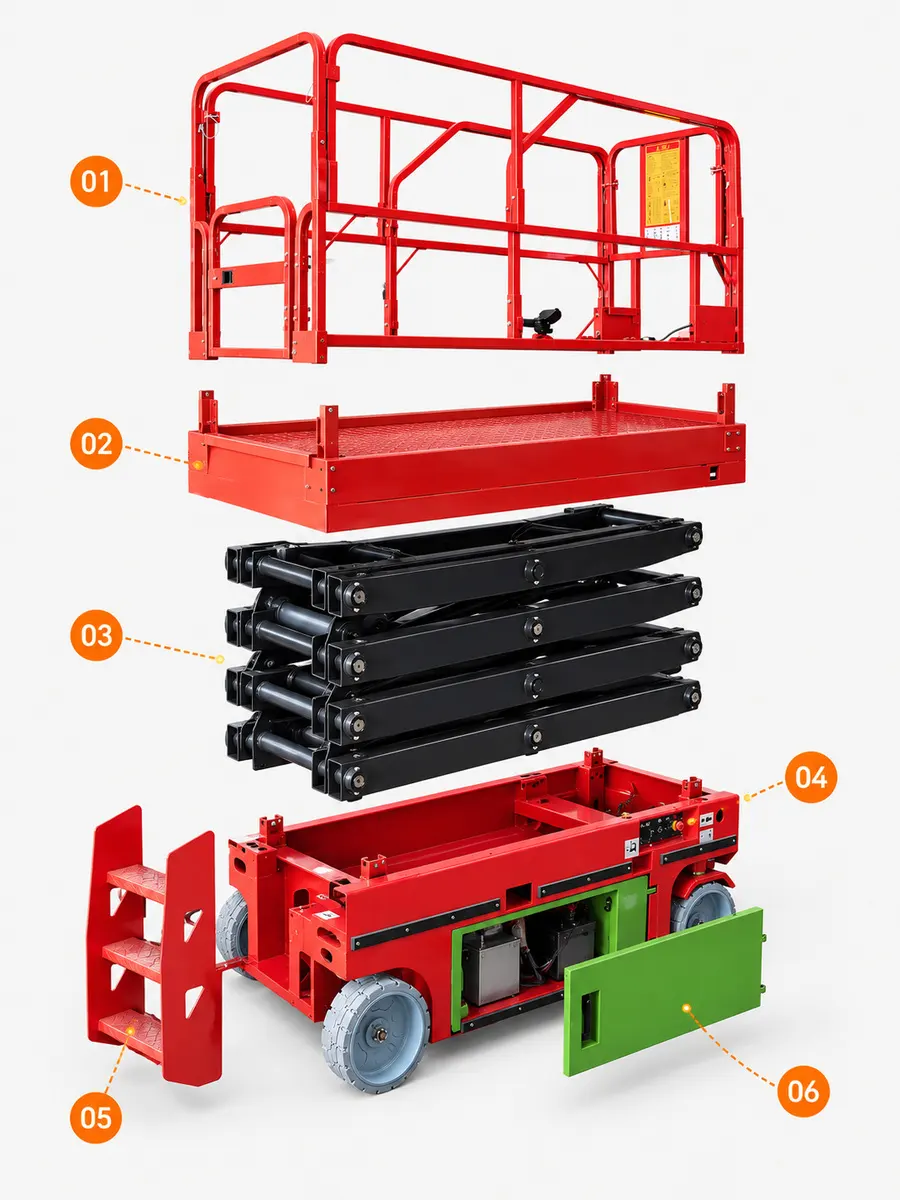
General information
- Model
- 0808
- Safe working load
- 320
- Extension platform load
- 113
- Platform extension
- 900
- Maximum occupants
- 2
- Overall length
- 2470
- Overall width
- 800
General instructions
 Simplified explanation
Core Component Details
We're here to help
Our team is ready to advise you on the best product configuration and procurement plan.
info@eascoutia.com400 158 5899Frequently Asked Questions (FAQ)
What is the rated deck load?
The safe working load is 320 kg, with a separate 113 kg extension deck limit. Include occupants, tools and materials when planning the load.
How far does the deck extend?
The platform extension is 900 mm. Check the intended work position and the extension load limit when planning access to the service point.
What is the overall width?
The overall width is 800 mm and the overall length with ladder is 2470 mm. Compare both measurements with doorways and turning areas.
Where are the controls?
The photographs show a platform control console and a chassis control panel. Follow the equipment instructions for operation and inspection.
What site details are useful?
Share aisle widths, door clearances, floor conditions and the intended maintenance task so the proposed equipment placement can be reviewed.
Related Products