Provides a rigid front connection surface with evenly spaced holes for secure duct mounting.
 Mechanical room ducts show fire-safe routing around service equipment.


Protected Airflow for Critical Routes
Designed for protected ventilation routes, this prefabricated floating-bead duct combines fire-resistant construction with a lightweight, durable body. The scenes show use in utility areas, service corridors, mechanical rooms, and public facilities where orderly installation, moisture resistance, and reliable airflow routing matter.
 Fire-rated duct run protects airflow through a compact utility area.
 Protected corridor ductwork maintains safe routing beside services.Mechanical room ducts show fire-safe routing around service equipment.
 Durable fire ducting supports public facility ventilation routes.Fire-rated duct run protects airflow through a compact utility area.Protected corridor ductwork maintains safe routing beside services.
The close-up view presents the duct panel texture and clearly shows how the panel meets the surrounding metal frame.

Provides a rigid front connection surface with evenly spaced holes for secure duct mounting.
Supports the front opening and maintains accurate alignment between the flange and duct panels.
Forms the upper duct enclosure with a durable galvanized surface for structural protection.
Creates one side of the rectangular passage and supports the duct’s overall structural shape.
Completes the opposite side enclosure while maintaining consistent airflow passage dimensions.
Forms the lower duct surface and provides stable support for the complete casing assembly.
Provides the rear installation interface with multiple holes for aligned system connection.

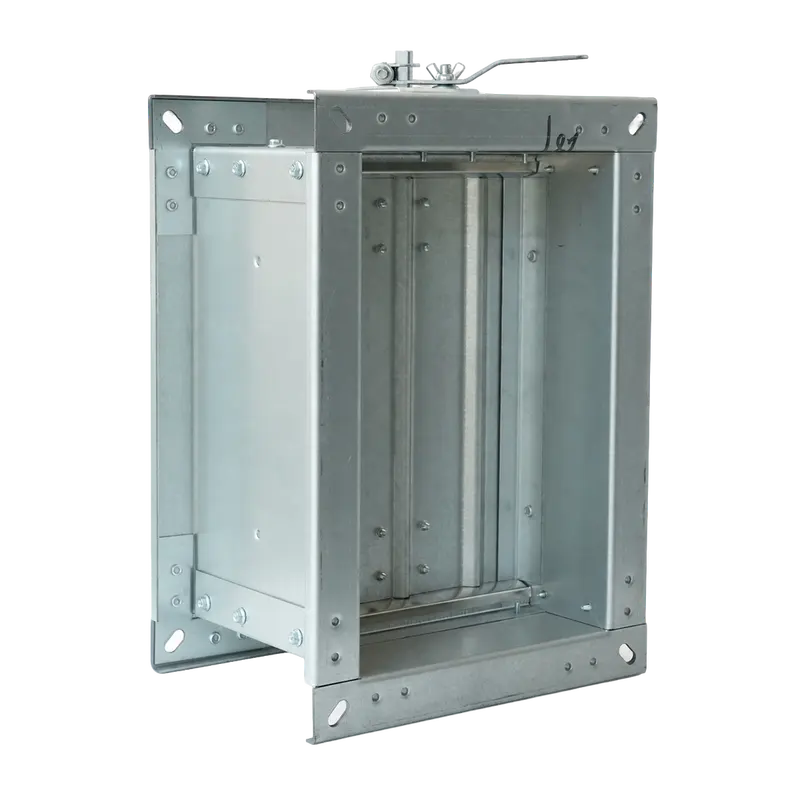
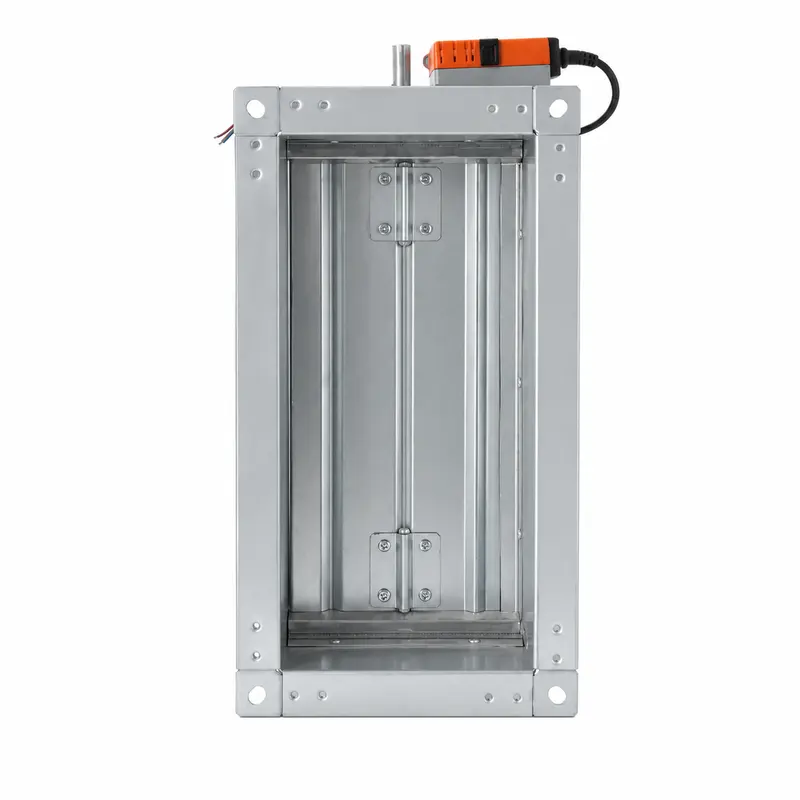
Shows the duct's interior and exterior structure together with the panel flame testing process.
Our team is ready to advise you on the best product configuration and procurement plan.
info@eascoutia.com400 158 5899Available dimensions should be confirmed from the required airflow, routing layout, fire design, and adjoining duct connection details.
Use compatible fire-rated supports and sealed joints along the approved route, following project drawings and local installation requirements.
Surface appearance and project options may be discussed before production, subject to the confirmed fire-resistant duct construction.
Selection should review fire requirements, airflow, route size, joint method, moisture exposure, supports, and the surrounding service area.
An initial reply is provided within 24 hours, while detailed sizing and construction questions are checked against the project information.



 Simplified explanation