Provides a rigid connection interface with corner mounting holes for secure duct installation.
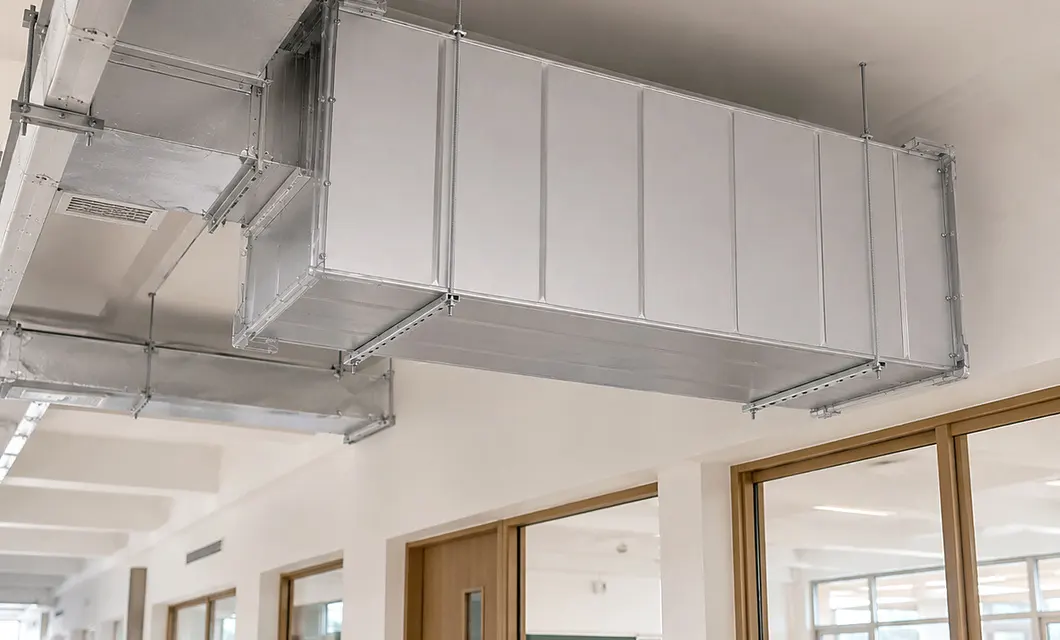 Low-noise duct routing helps classrooms stay comfortable and calm.


Quiet Ducting for Occupied Spaces
Built for projects where airflow and acoustic comfort must work together, this reinforced formaldehyde-free duct supports low-noise ventilation in retail spaces, medical wings, education areas, and equipment rooms. Its composite construction helps control transmitted sound while maintaining a durable air path for project-specific routing.
 Quiet ceiling ductwork supports calm airflow across a retail area.
 Acoustic duct sections keep airflow quiet along a medical wing.Low-noise duct routing helps classrooms stay comfortable and calm.
 Equipment room ducting reduces fan noise around service machinery.Quiet ceiling ductwork supports calm airflow across a retail area.Acoustic duct sections keep airflow quiet along a medical wing.
The camera circles the duct corners and reinforced metal frame, clearly showing connected edges and visible fastening details.

Provides a rigid connection interface with corner mounting holes for secure duct installation.
Forms the duct’s upper enclosure with pressed ribs that improve rigidity and structural stability.
Supports the casing edges and maintains the rectangular profile during assembly and operation.
Encloses the duct side and uses vertical ribs to resist deformation under installation stress.
Completes the outer enclosure while preserving the duct’s straight and stable rectangular form.
Creates a firm lower enclosure and provides structural support for the internal acoustic channel.
Combines the metal flange frame with an inner lining edge for a smooth airflow transition.
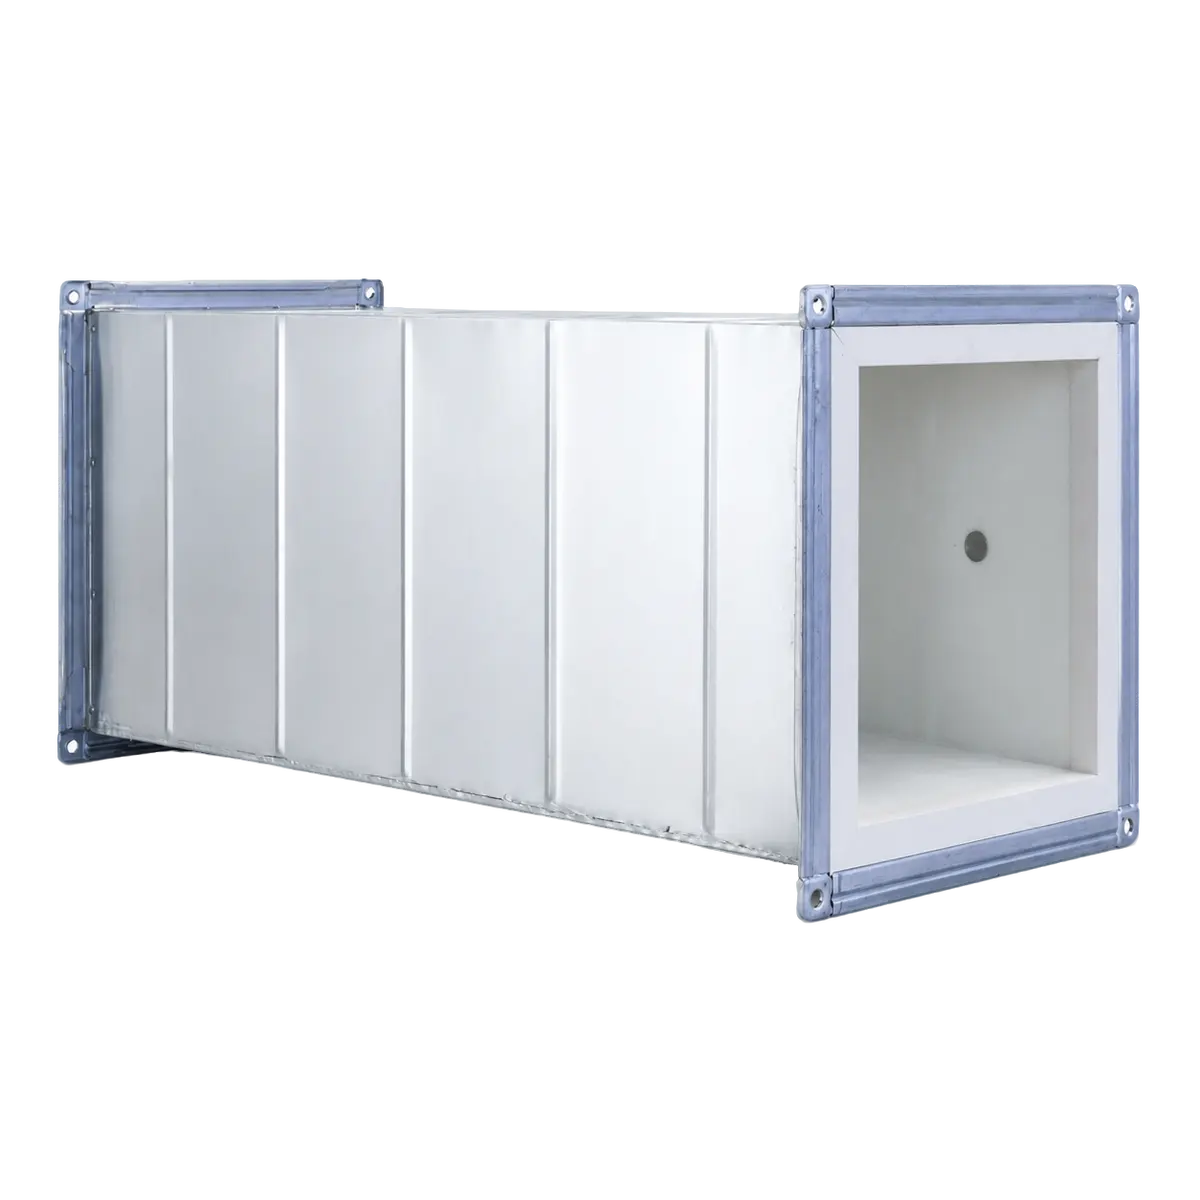
Shows the duct structure details and the smartphone-based sound level measurement process.
Our team is ready to advise you on the best product configuration and procurement plan.
info@eascoutia.com400 158 5899Sizes should be confirmed from the required airflow, duct route, available ceiling space, and connection dimensions for the actual project.
Install the duct along the approved ventilation route with compatible supports and sealed joints, following the project drawings and site conditions.
Material appearance and project-specific options can be discussed before production, subject to the confirmed duct construction and order scope.
Selection should consider airflow, acceptable noise level, pressure conditions, route dimensions, connection method, and the occupied environment.
Product inquiries receive an initial response within 24 hours, with technical details reviewed against the submitted project requirements.



 Simplified explanation