Nominal whole-panel width: 600 mm.
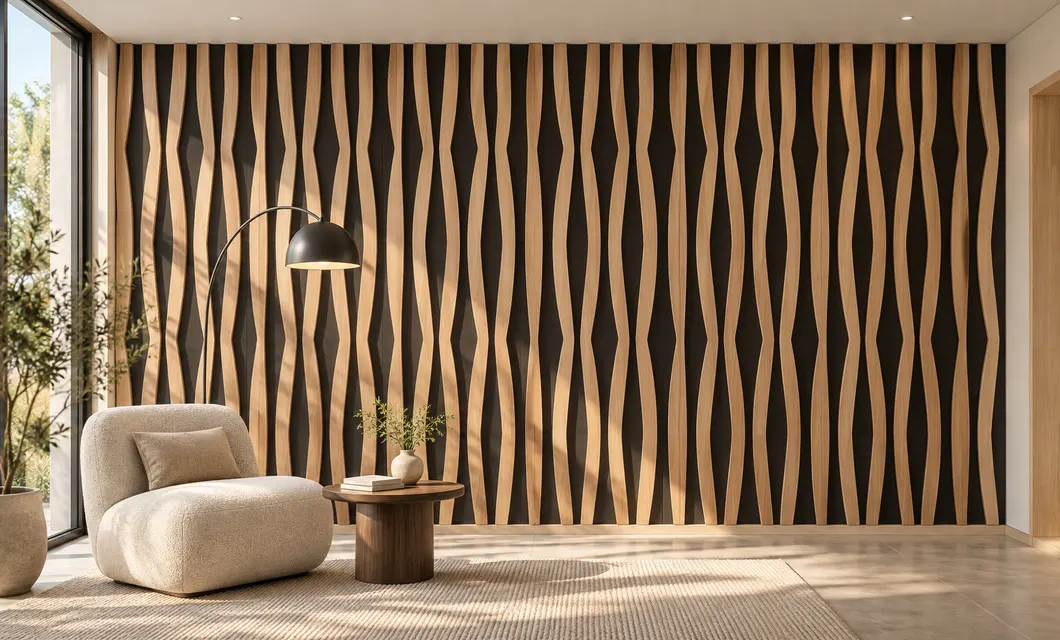 Lounge Wall Coverage


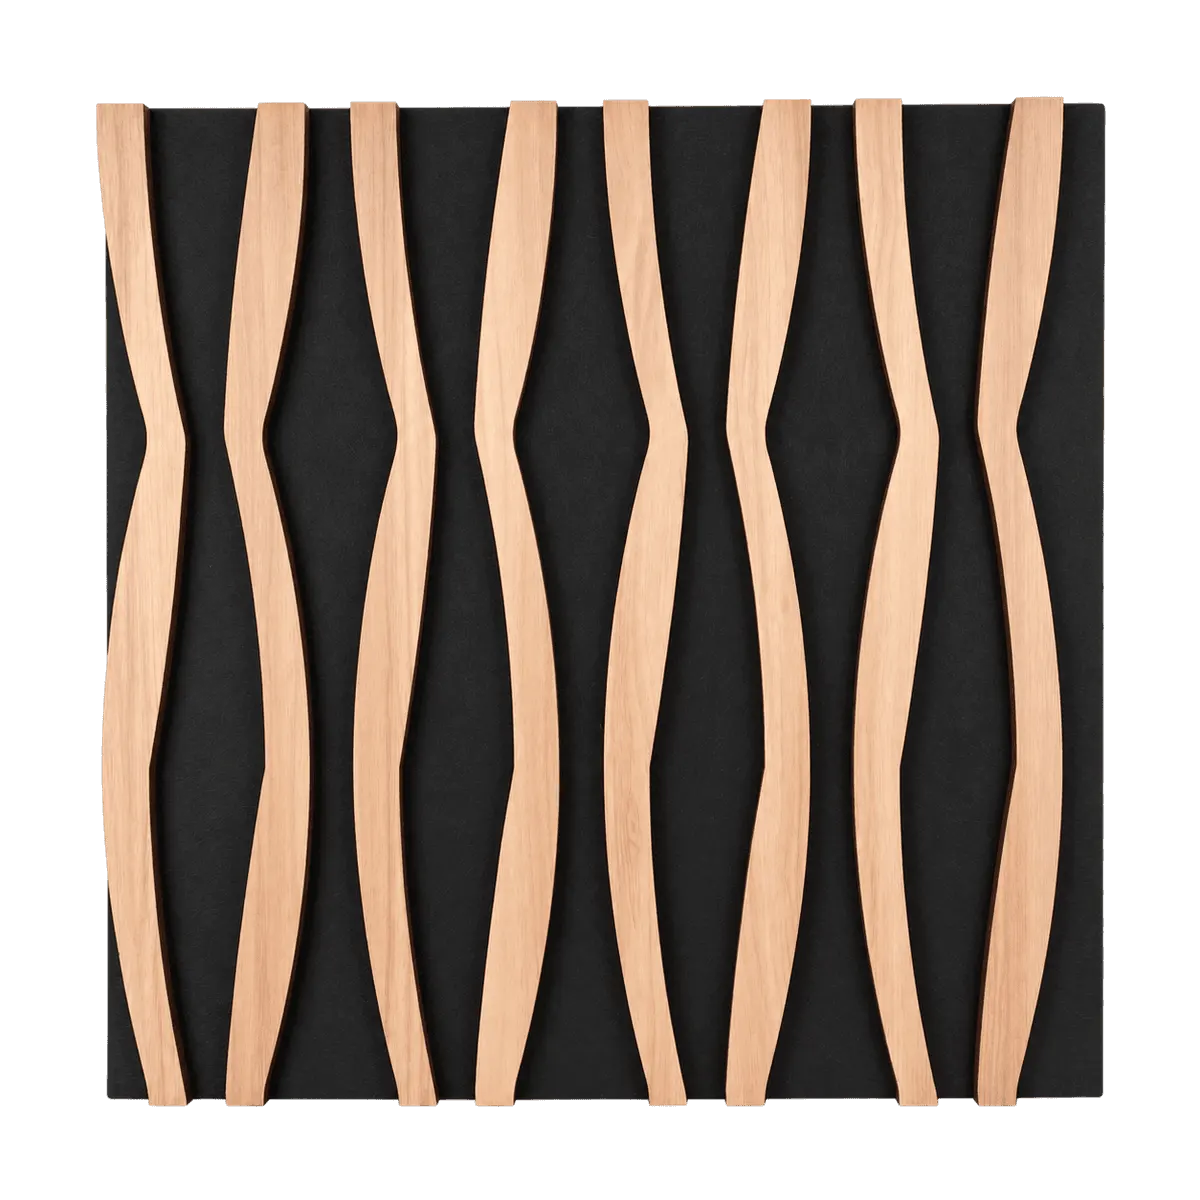
Continuous Wall Lining for Interiors
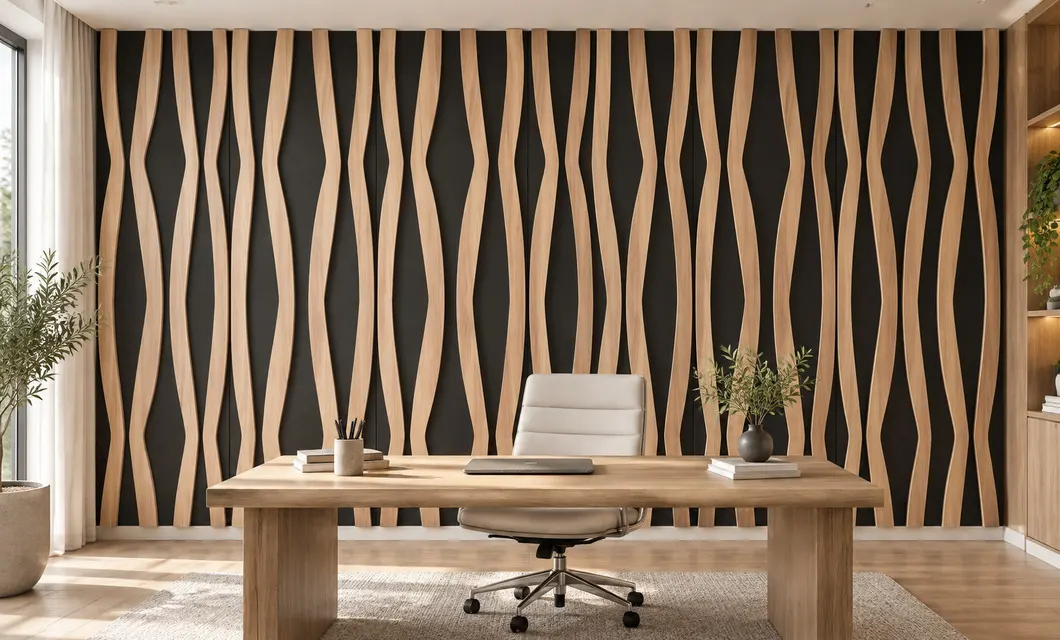
Continuous wall coverage carries paired waisted slats behind an office desk, along a conference room, beside a reading chair and behind a listening setup. Adjoining panels repeat across the main wall, with the pattern meeting room corners and floor and ceiling boundaries.
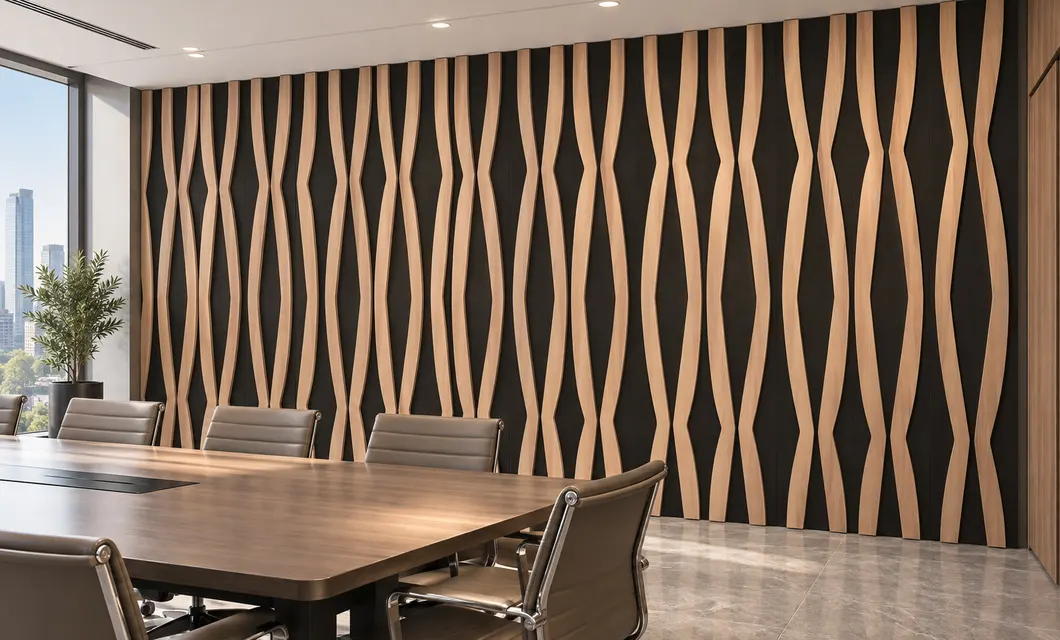 Conference Wall Coverage
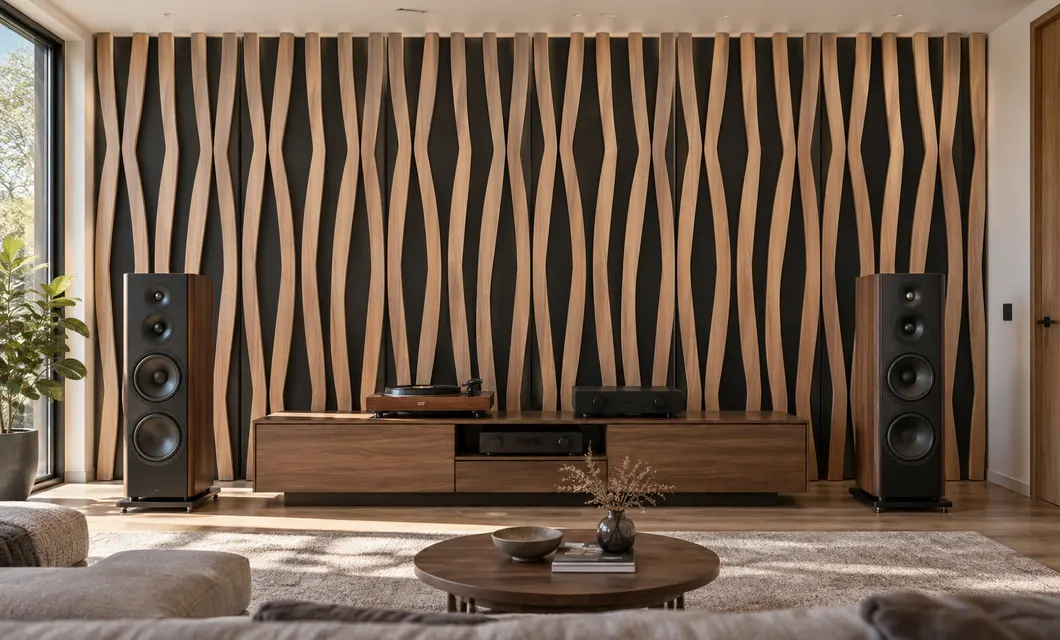 Listening Room Wall CoverageLounge Wall Coverage
 Office Wall CoverageConference Wall CoverageListening Room Wall Coverage
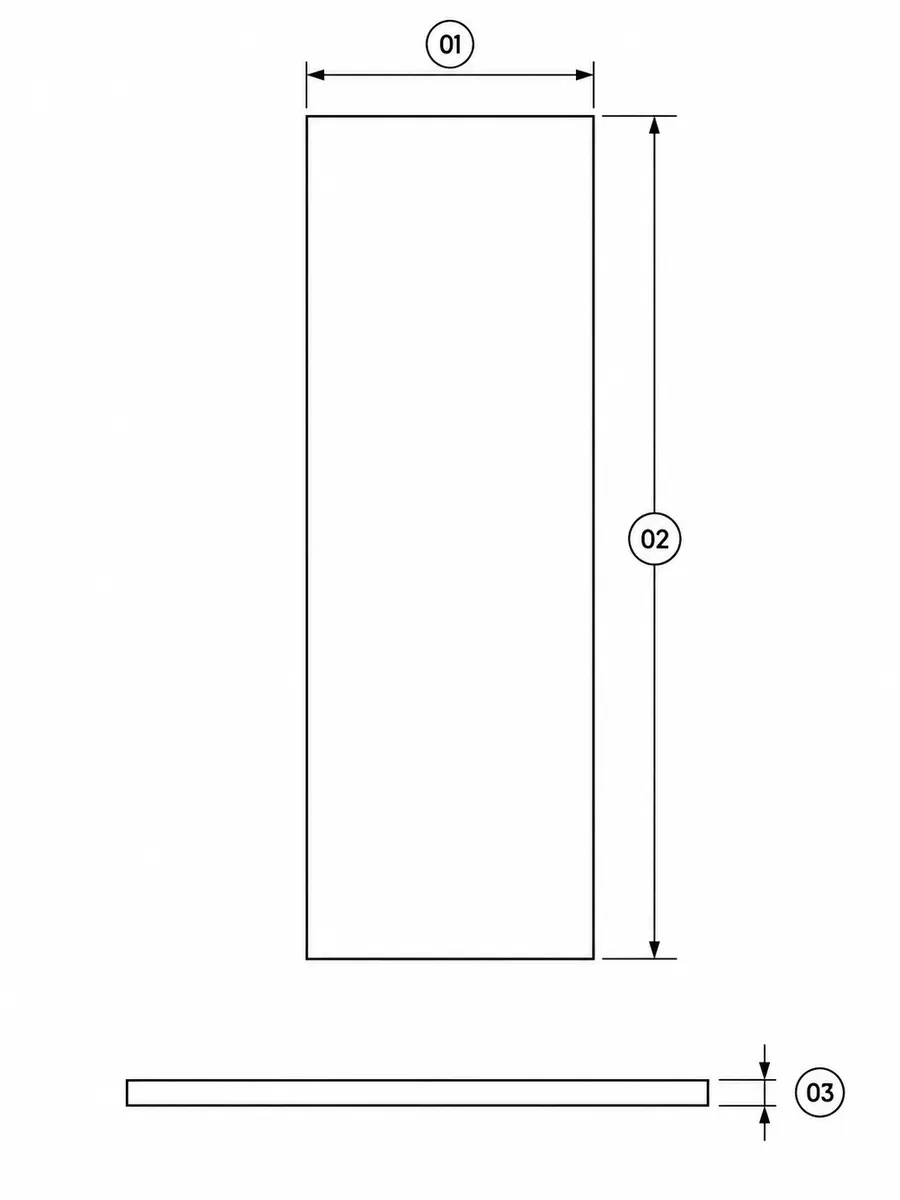
Nominal whole-panel width: 600 mm.
Nominal whole-panel height: 2400 mm.
Nominal whole-panel overall thickness: 18 mm.
Our team is ready to advise you on the best product configuration and procurement plan.
info@eascoutia.com400 158 5899The nominal whole-panel size is 600 x 2400 x 18 mm (width x height x overall thickness). These dimensions describe one panel, rather than the completed wall.
The slat edges move inward and outward along their length. The photographed sample shows four pairs with dark divisions between them.
Multiple color choices are available. Specify the designated color for the order and confirm the selected finish before purchasing.
The panel is intended for interior wall lining. The application images illustrate paired waisted slats in offices, meeting rooms, lounges and listening rooms.
Measure the wall, plan adjoining panels and edge cuts, and coordinate the repeating pattern with corners, openings and the chosen finish.



 Simplified explanation