1220mm
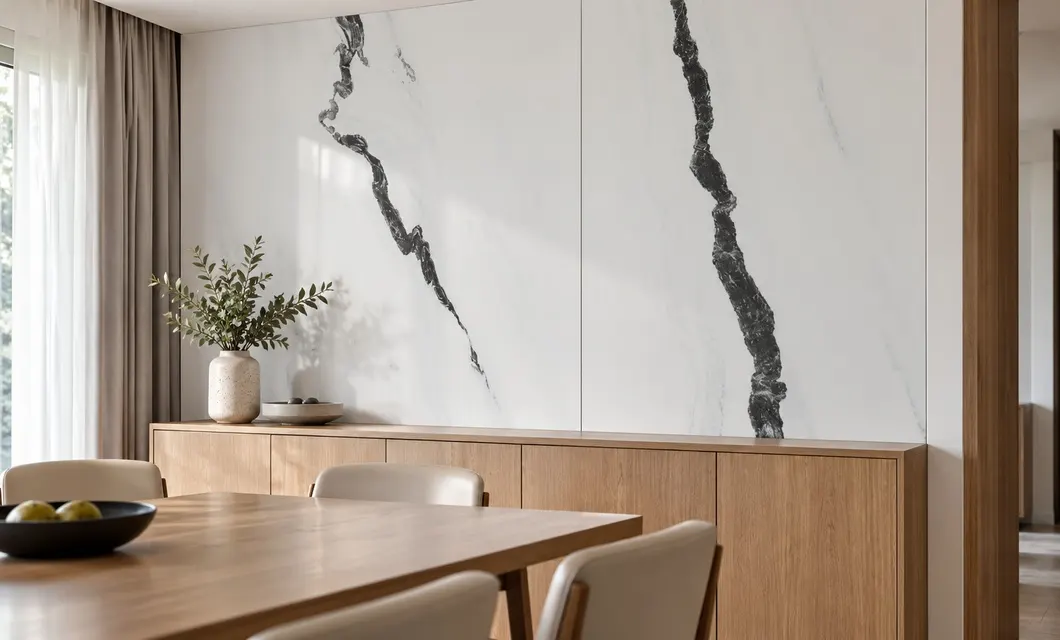 Wall Finish Behind the Sideboard


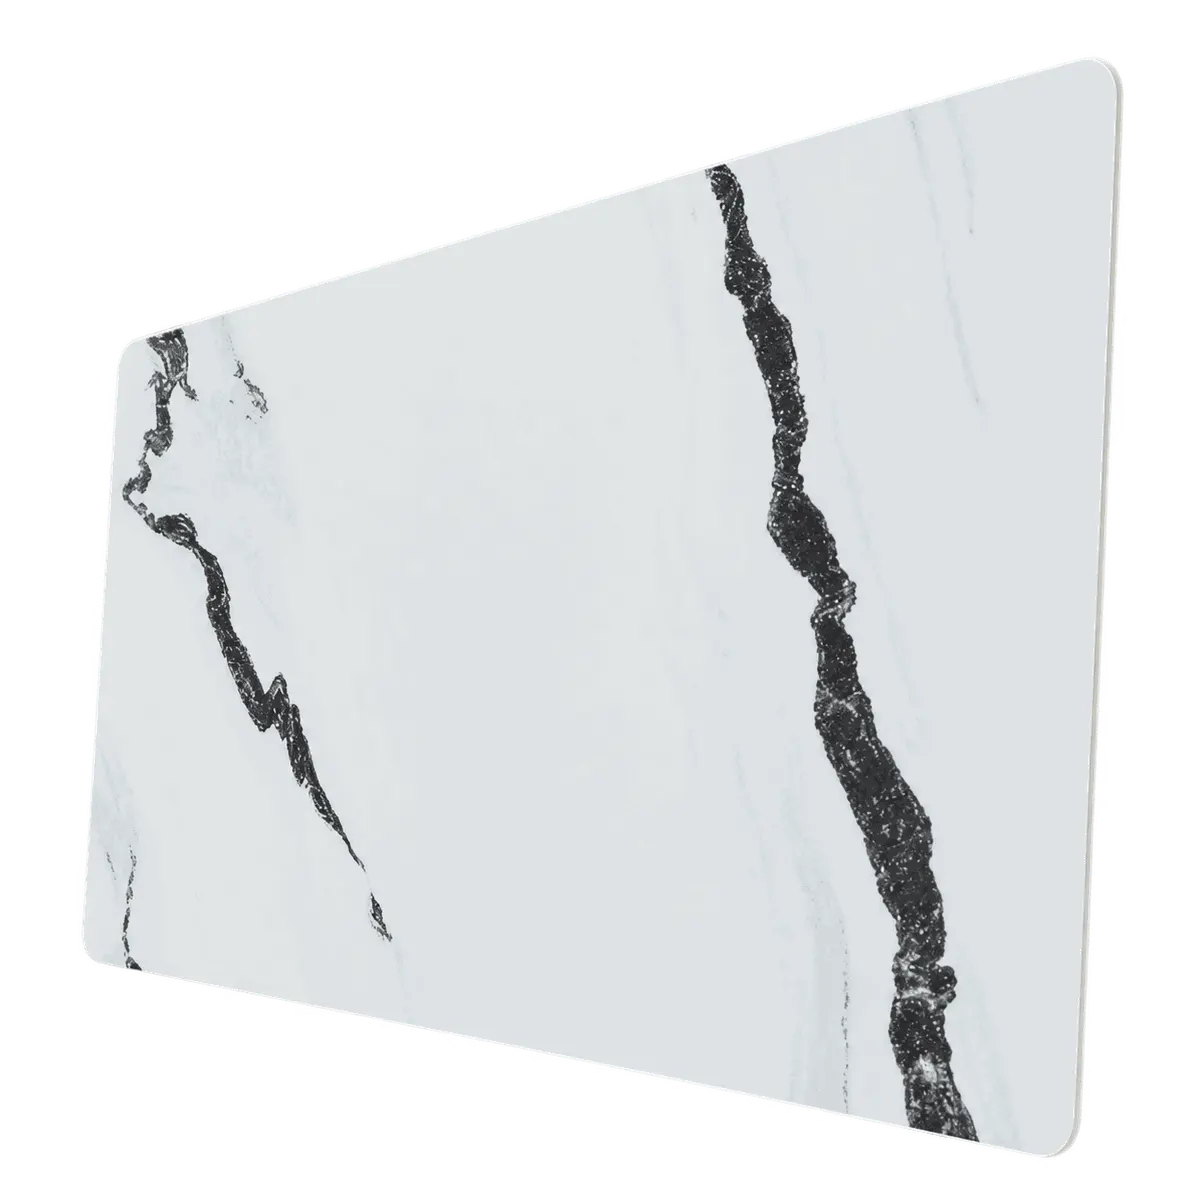
Decorative Panels Across Living Spaces
Use the decorative face as a feature wall behind living room seating, as a wall finish above a dining sideboard, or at an entrance console. Plan individual panels, vein direction and visible joints as part of the room layout. Corner trims and skirting connect the wall finish with adjoining surfaces.
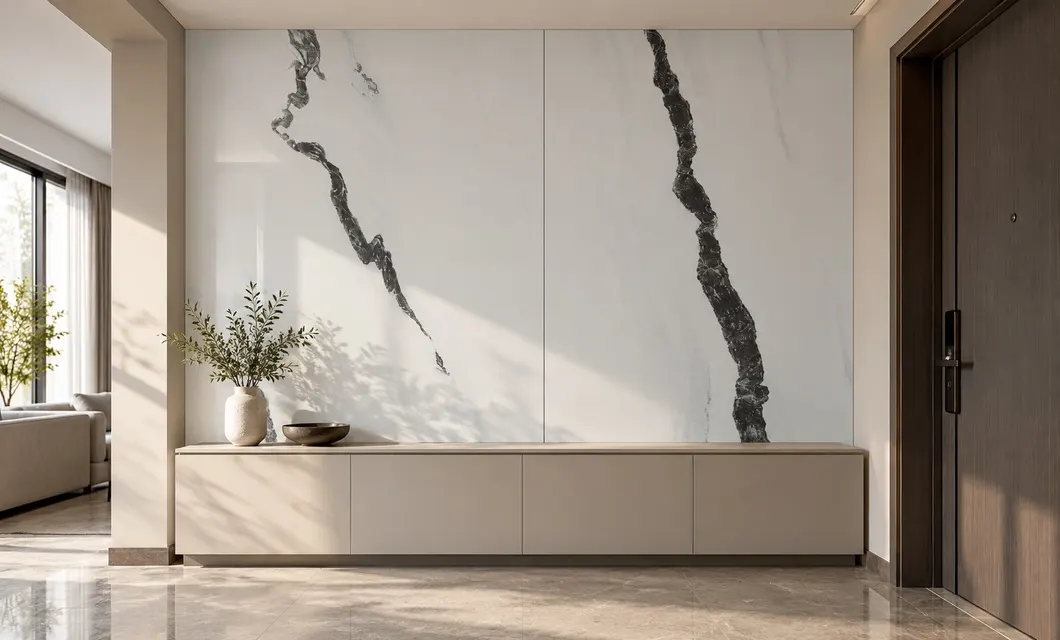 Entry Wall Above a Low Console
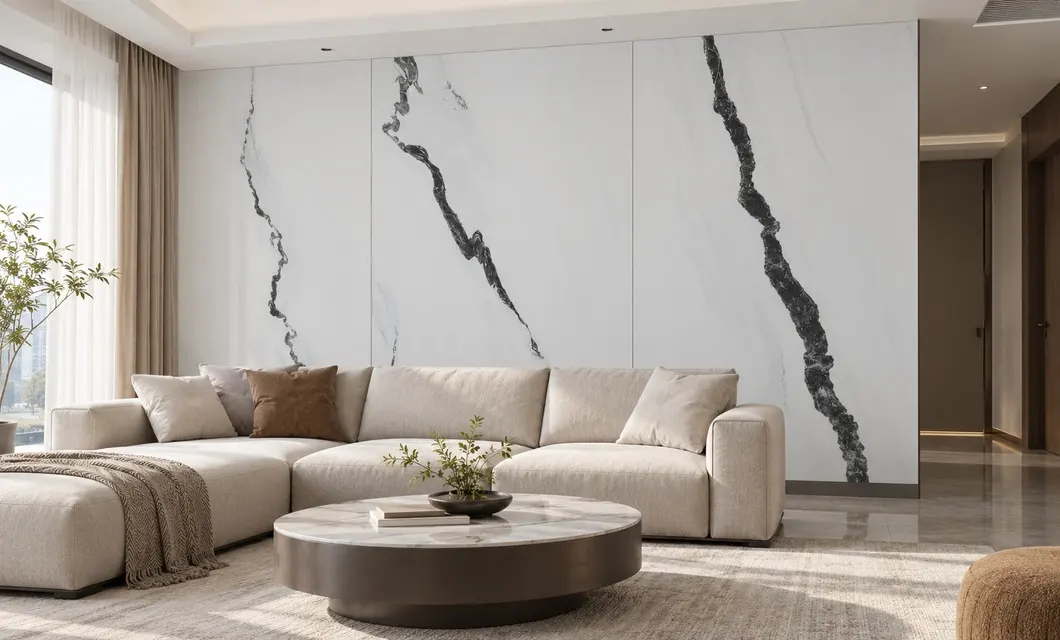 Panelled Living Room Focal WallWall Finish Behind the Sideboard
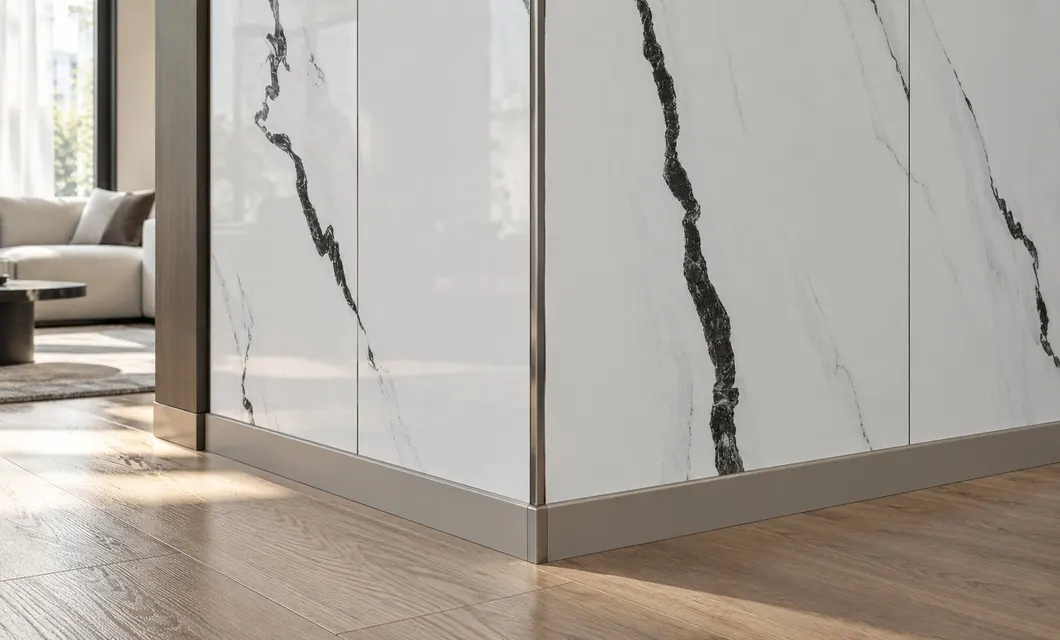 Wall Panels Meeting at the CornerEntry Wall Above a Low ConsolePanelled Living Room Focal Wall
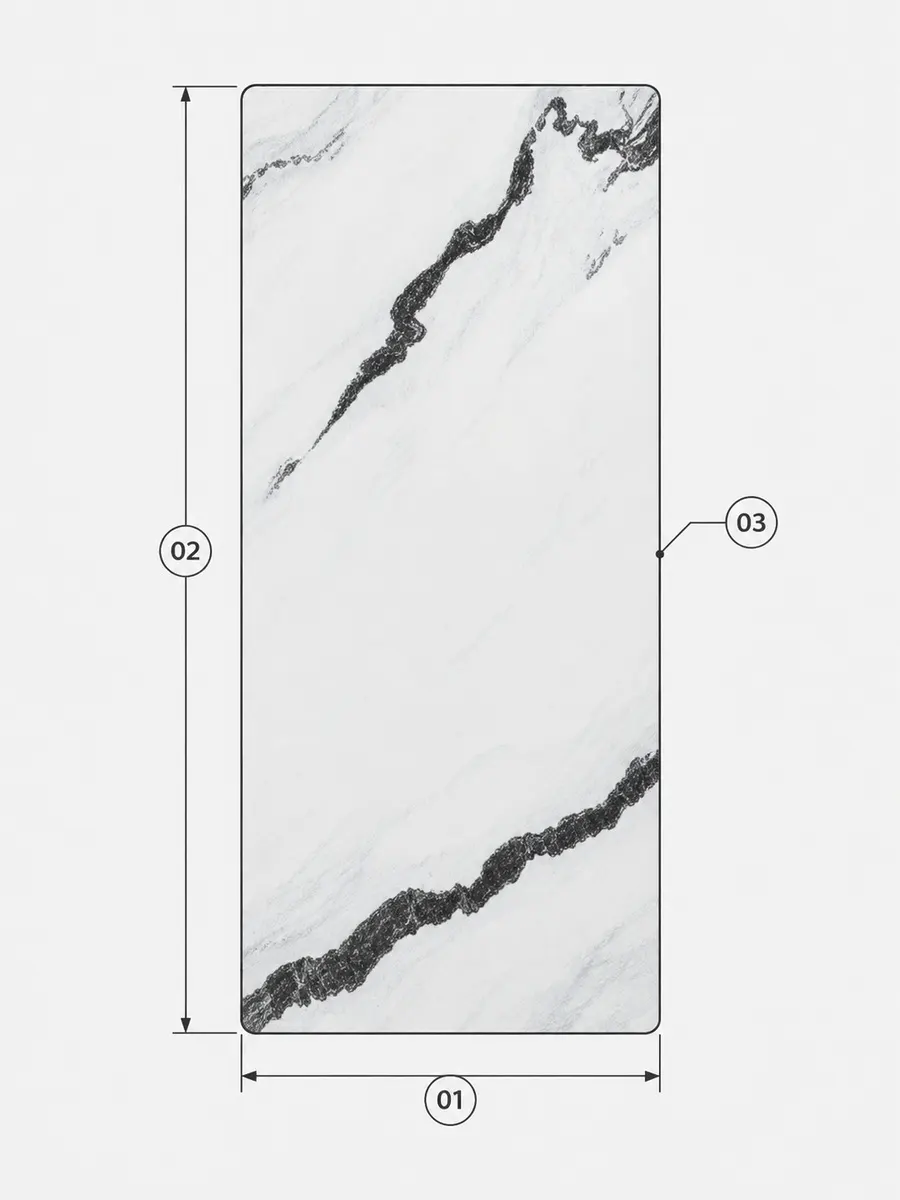
1220mm
2440mm
3mm
Our team is ready to advise you on the best product configuration and procurement plan.
info@eascoutia.com400 158 5899Consider the panel for interior decorative walls, including living room feature walls, dining areas and entrance walls.
The stated thickness is 3mm. Confirm the project wall build-up and adjoining trim details before final installation planning.
Plan the panel direction and joint positions against the wall dimensions, nearby furniture and the visible decorative pattern.
Coordinate corner trims, panel junctions and skirting with the adjoining wall surfaces as part of the interior finish layout.
Confirm the intended decorative face, required quantity, wall dimensions and project-specific installation requirements before ordering.
 Simplified explanation