 Garden Pavilion with Carbonized Texture

Carbonized Texture Across Linear Surfaces
Charcoal Rib Depth for Modern Architecture
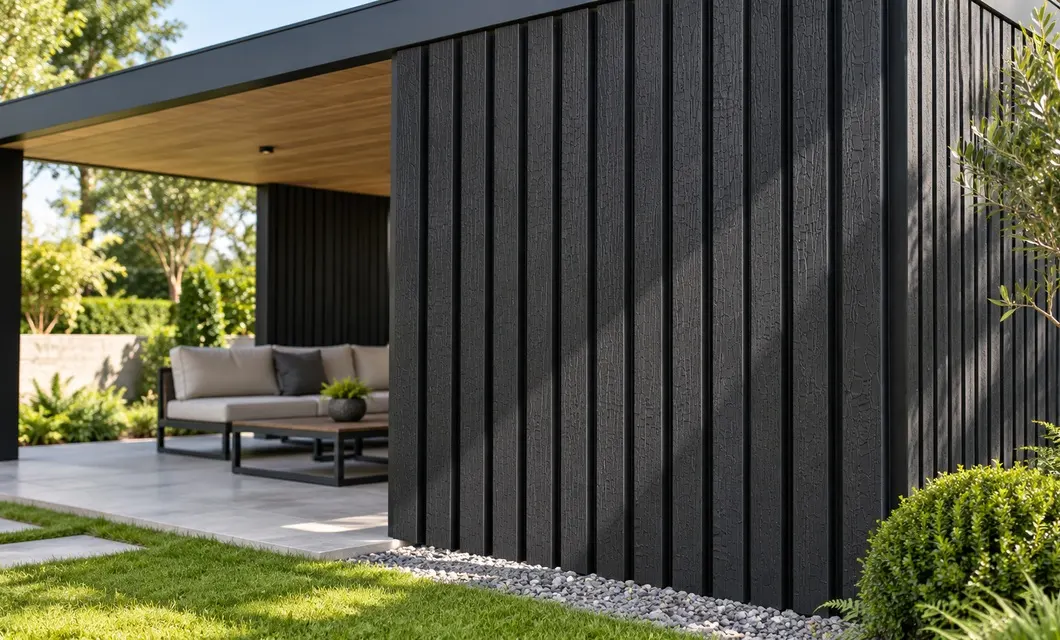
The panel is shown on a commercial facade, beneath a covered terrace ceiling, around a garden pavilion, and at a villa entrance. Repeated black ribs create continuous shadow lines while the carbonized grain adds close-range texture. The scenes demonstrate coordinated vertical and overhead architectural cladding.
- Commercial Facade with Charcoal Ribs
- Covered Terrace with Linear Ceiling
- Garden Pavilion with Carbonized Texture
- Villa Entrance with Sculpted Rib Depth
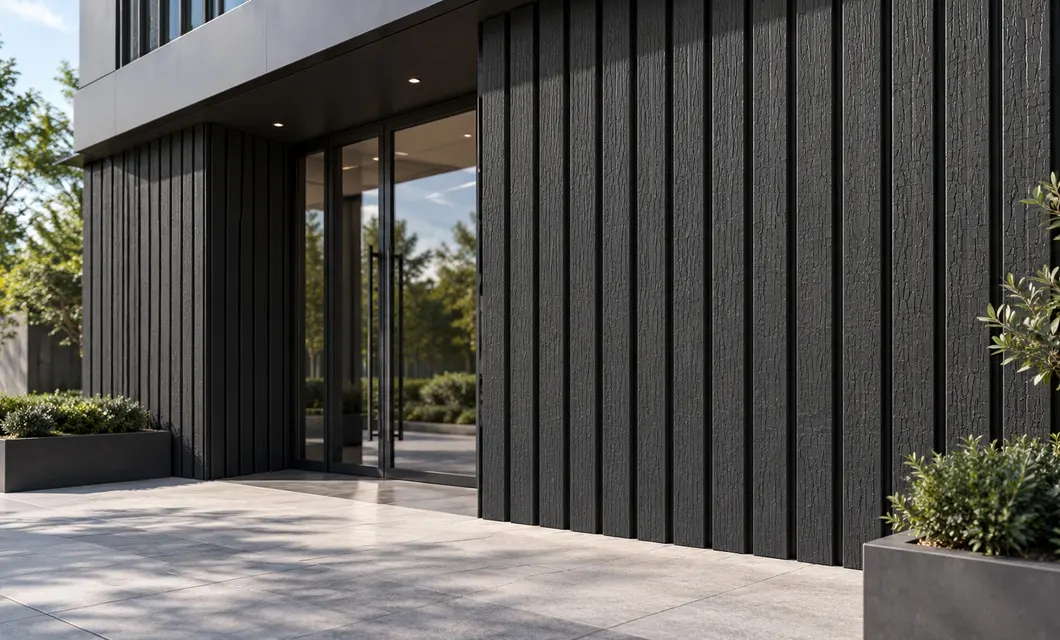 Commercial Facade with Charcoal Ribs
 Covered Terrace with Linear CeilingGarden Pavilion with Carbonized Texture
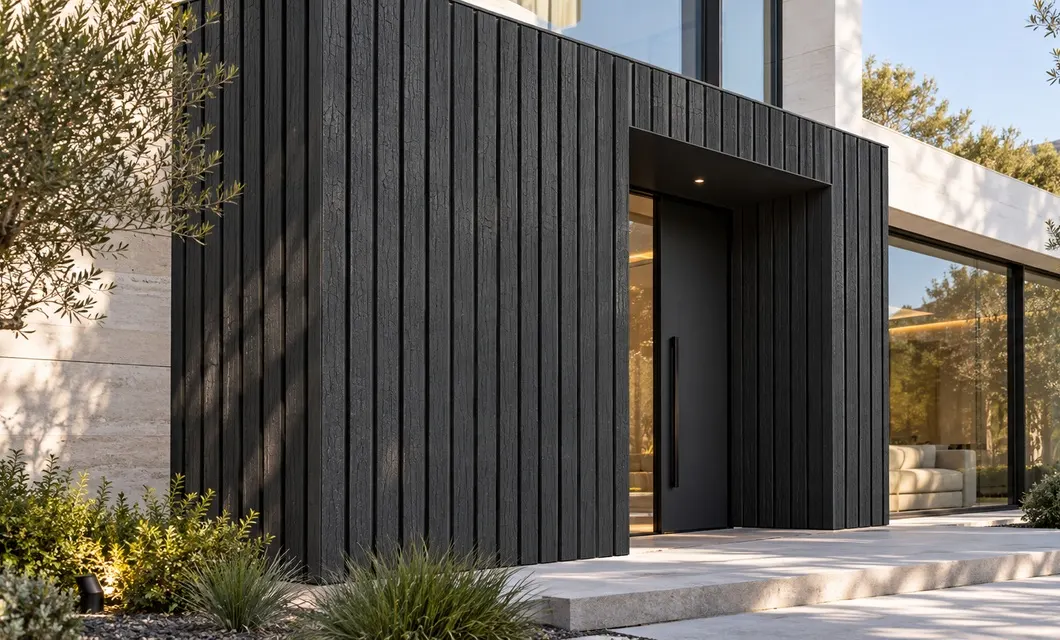 Villa Entrance with Sculpted Rib DepthCommercial Facade with Charcoal RibsCovered Terrace with Linear Ceiling
Specifications & Structural Decomposition
General information
- Rice weight
- 2.9 kg/m
- Length
- 2.9
- A pack of quantity/branch
- 5
- Square number per branch
- 0.58 m2
- Packing method/choose one of two
- Carton / Bag / Pallet
- A number
- 125
- Whole cabinet quantity 20GP
- 1500
General instructions
 Simplified explanation
Core Component Details
We're here to help
Our team is ready to advise you on the best product configuration and procurement plan.
info@eascoutia.com400 158 5899Frequently Asked Questions (FAQ)
What is the panel size?
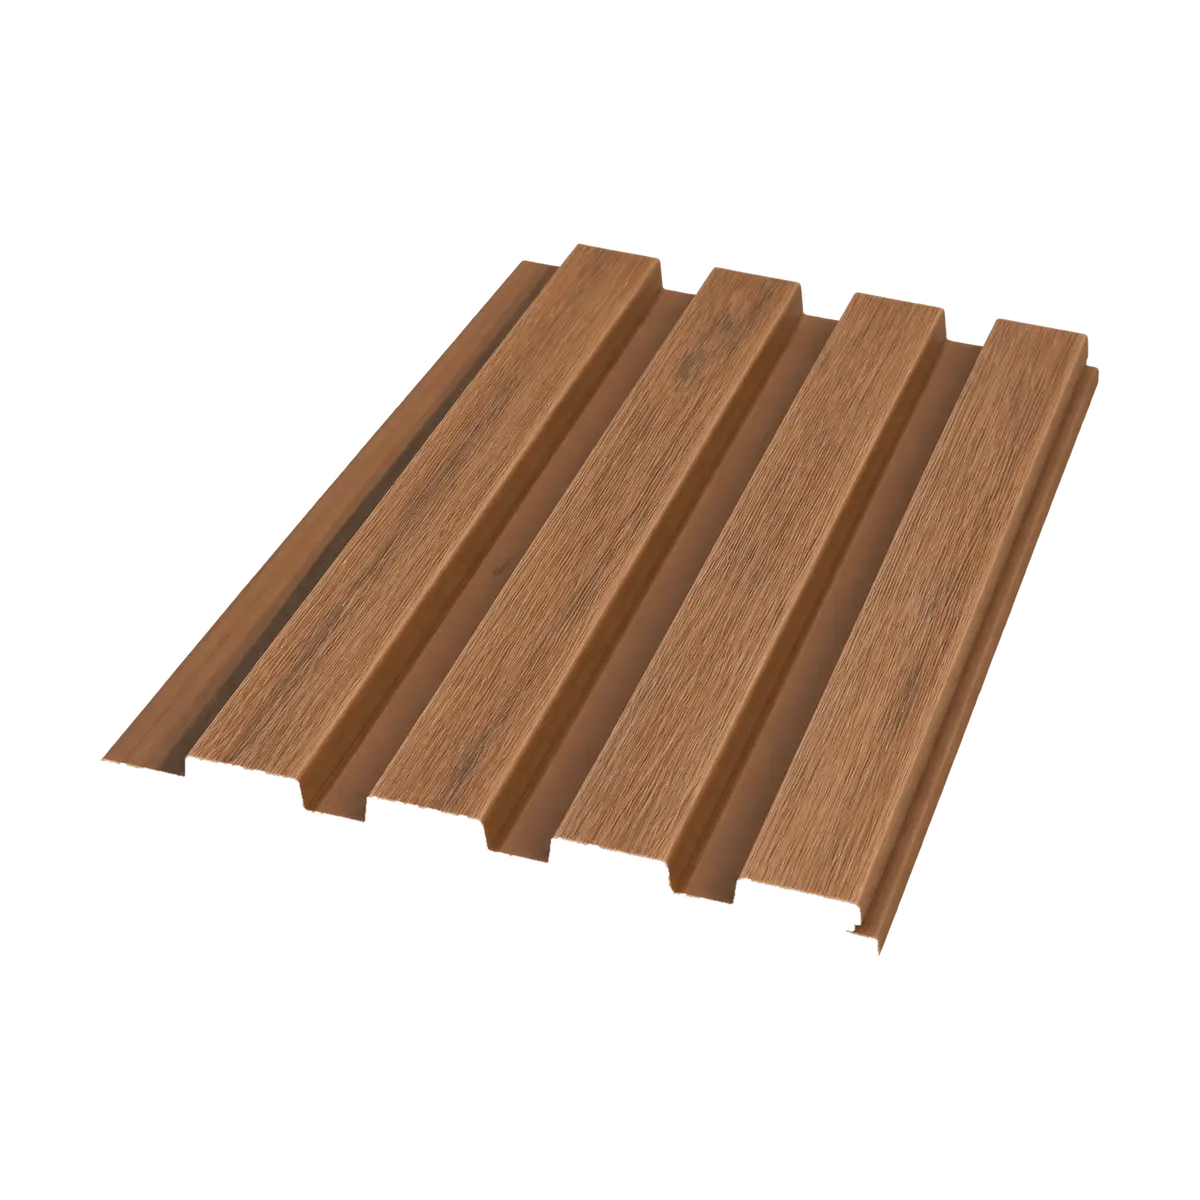
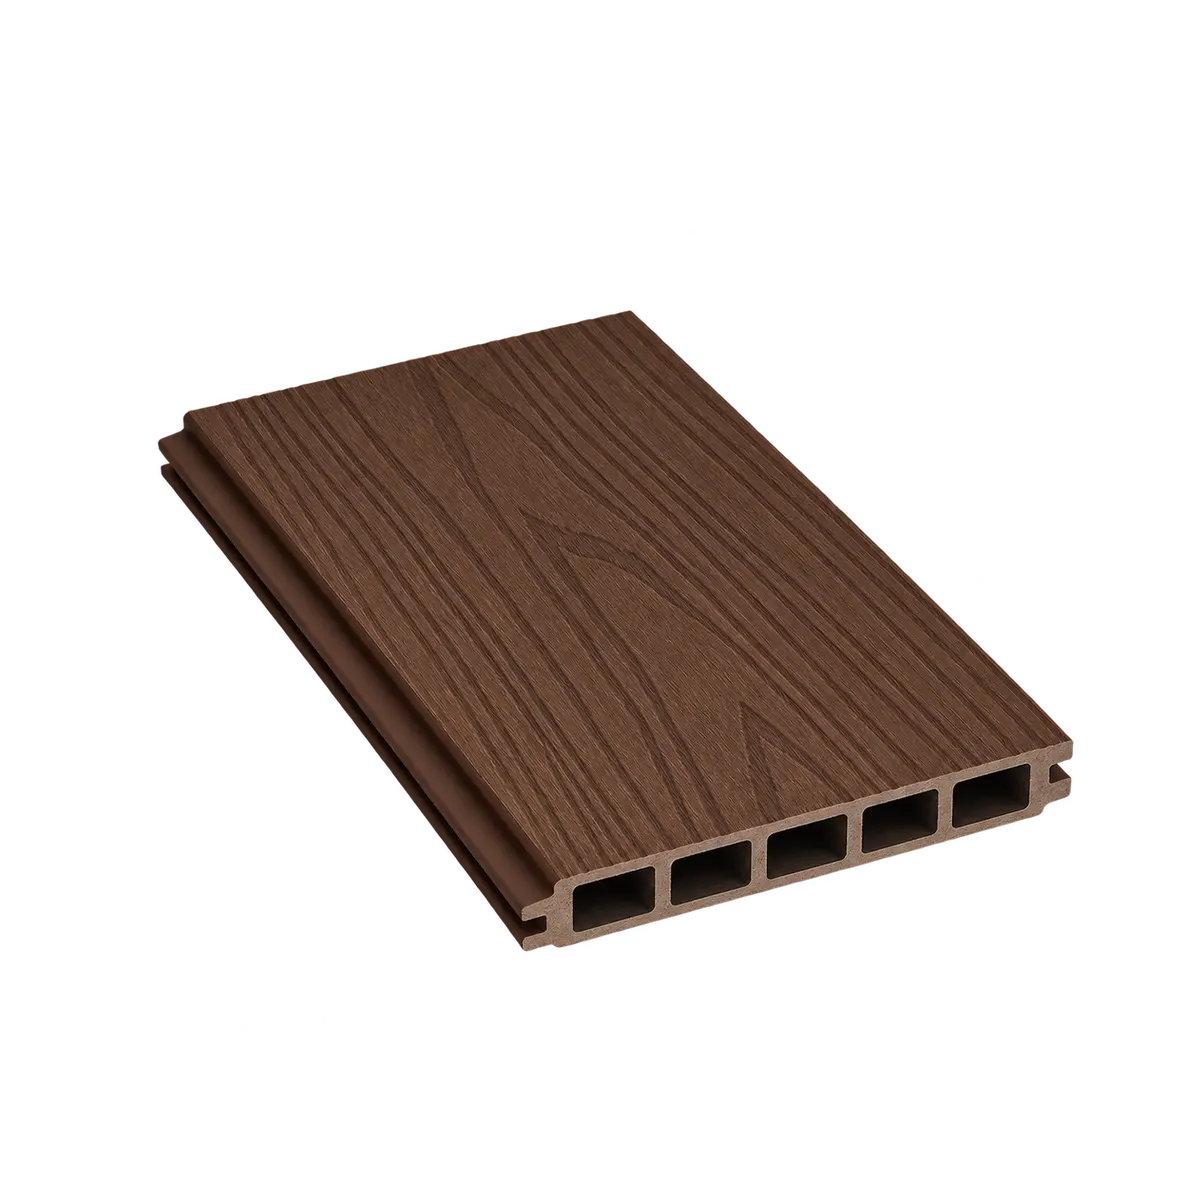
The supplied product is identified as a 220 x 26 mm panel with a listed length of 2900 mm. Confirm project quantities before ordering.
How many raised ribs are used?
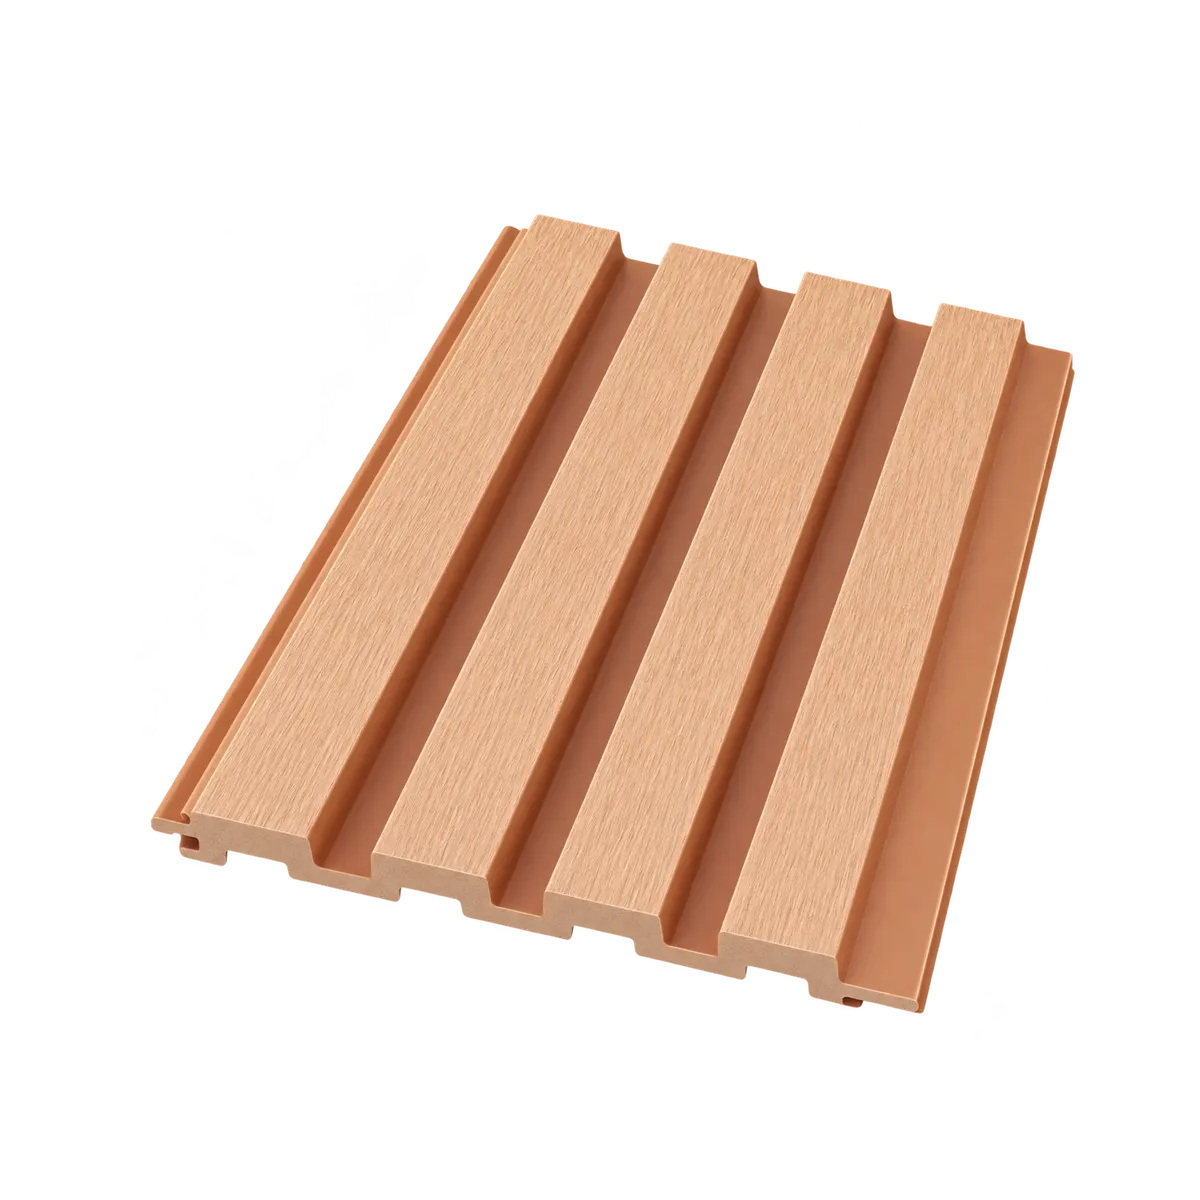
The verified front face contains four raised hollow ribs separated by deep and narrow recessed channels.
What surface texture is shown?
The visible raised faces use a matte black finish with a cracked carbonized wood-grain pattern shown in the supplied photographs.
What does the rear face show?
The rear face has repeated recessed cavities and narrow reinforcing lines that correspond to the four front ribs.
Where is the panel used?
It can be used on commercial facades, covered terrace ceilings, garden pavilions, and villa entrance feature walls.
Related Products